Skip main navigation
Sold for $425,000
  • $425,000

    221 Polo Dr, North Wales, PA 19454

    3beds
    2,178sqft
    Townhouse
    Built in 1992
    3,971 Square Feet Lot
    $469,400 Zestimate®
    $195/sqft
    $3,250 Estimated rent

    Home value

    $469,400

    $446,000 - $498,000

    $3,250/mo

    Zestimate® history
    Loading
    Loading...

    Owner options

    List your home for rent

    $3,250/mo

    Rent Zestimate®

    Find your next renter with Zillow Rental Manager. Plus, with online applications, you can quickly screen prospective tenants – for free.

    Learn more

    $3,250/mo

    Rent Zestimate®

    Refinance and save

    $2,893/mo

    Est. payment

    Refinancing to a lower rate could help reduce your monthly payments and save thousands over the life of the loan.

    See today's rates

    $2,893/mo

    Est. payment

    Explore your selling options

    Work with a Zillow partner agent

    Leverage their expertise and Zillow's premium Showcase listings to get your home seen by more buyers.

    Get started

    List with your own agent

    Get your home in front of millions of buyers by listing it on Zillow.

    Learn how to do it

    Sell it yourself

    Take full control of how buyers see your home on Zillow by listing For Sale by Owner (FSBO).

    List your home

    What's special

    One-car garageElegant finishesSoaking tubFamily roomNatural lightSitting areaPrimary suite
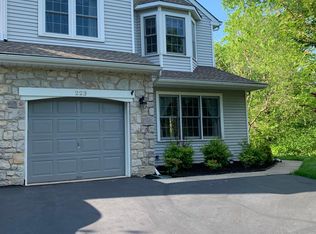
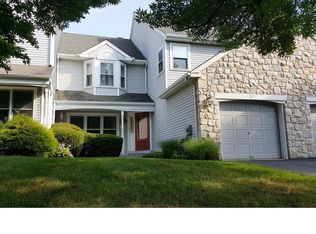
    Welcome to 221 Polo Drive, a move-in ready 3-bedroom, 2.5-bathroom townhome in the sought-after Montgomery Greene community! This home welcomes you with a cozy front porch and opens into a spacious living room and dining room, both featuring crown molding, hardwood floors, and large windows at the front of the home that flood the space with natural light. The open layout and elegant finishes provide a warm and inviting atmosphere from the moment you step inside. The family room, just off the kitchen, offers a comfortable gathering space featuring a fireplace. The adjoining kitchen, includes a two-tiered island with seating, 42” cabinets, gas cooking, dishwasher and stainless steel appliances. Step out from the breakfast area, with its vaulted ceiling and skylight, onto the back deck, perfect for outdoor relaxation or morning coffee. A powder room completes the first floor. Upstairs, the primary suite features a sitting area, walk-in closet, cathedral ceilings, and an en-suite bathroom with dual sinks, a soaking tub, and a separate shower. Additionally, you’ll find two generously sized bedrooms with hardwood floors and a full hall bath. The second-floor laundry is a convenient bonus! Additional storage can be found in the large basement, and the one-car garage provides inside access. Located in the North Penn School District, enjoy the neighborhood amenities, including tennis courts, shuffle board, and other games, and take advantage of nearby trails, major routes, and shopping. Upgrades and additional features include: NEW hot water heater, NEW roof (fully replaced April 2024), NEW garage door, NEW sump pump (June 2024), 6 panel doors, and so much more! Don't miss your chance to see this wonderful home!

    Zillow last checked:

    Listing updated:

    Listed by:

    Carol Young 215-519-6304,

    Keller Williams Real Estate-Blue Bell,

    Co-Listing Agent: Ronald C Young 267-408-2306,

    Keller Williams Real Estate-Blue Bell

    Bought with:

    Paula Kim, RS356061

    Homestarr Realty

    Source: Bright MLS,MLS#: PAMC2107322MLS Logo

    Facts & features

    Interior

    Bedrooms & bathrooms
    • Bedrooms: 3
    • Bathrooms: 3
    • Full bathrooms: 2
    • 1/2 bathrooms: 1
    • Main level bathrooms: 1
    Rooms
    • Room types: Living Room, Dining Room, Primary Bedroom, Bedroom 2, Bedroom 3, Kitchen, Family Room
    Basement
    • Area: 0
    Heating
    • Forced Air, Natural Gas
    Cooling
    • Central Air, Electric
    Appliances
    • Included: Dishwasher, Disposal, Dryer, Refrigerator, Stainless Steel Appliance(s), Washer, Water Heater, Gas Water Heater
    • Laundry: Upper Level
    Features
    • Breakfast Area, Ceiling Fan(s), Crown Molding, Dining Area, Eat-in Kitchen, Kitchen Island, Primary Bath(s), Recessed Lighting, Walk-In Closet(s)
    • Flooring: Hardwood, Carpet, Wood
    • Doors: Six Panel, Sliding Glass, French Doors
    • Windows: Skylight(s)
    • Basement: Full,Unfinished
    • Number of fireplaces: 1
    Interior area
    • Total structure area: 2,178
    • Total interior livable area: 2,178 sqft
    • Finished area above ground: 2,178
    • Finished area below ground: 0

    Property

    Parking
    • Total spaces: 2
    • Parking features: Garage Faces Front, Garage Door Opener, Inside Entrance, Driveway, Attached
    • Attached garage spaces: 1
    • Uncovered spaces: 1
    Accessibility
    • Accessibility features: None
    Features
    • Levels: Two
    • Stories: 2
    • Patio & porch: Deck, Porch
    • Exterior features: Sidewalks, Tennis Court(s)
    • Pool features: None
    Lot
    • Size: 3,971 Square Feet
    • Dimensions: 28.00 x 0.00
    Details
    • Additional structures: Above Grade, Below Grade
    • Parcel number: 460003081473
    • Zoning: RES
    • Special conditions: Standard

    Construction

    Type & style
    • Home type: Townhouse
    • Architectural style: Colonial
    • Property subtype: Townhouse
    Materials
    • Vinyl Siding
    • Foundation: Concrete Perimeter
    Condition
    • New construction: No
    • Year built: 1992

    Utilities & green energy

    • Sewer: Public Sewer
    • Water: Public

    Community & HOA

    Community
    • Subdivision: Montgomery Greene
    HOA
    • Has HOA: Yes
    • HOA fee: $140 monthly
    • HOA name: MONTGOMERY GREENE
    Location
    • Region: North Wales
    • Municipality: MONTGOMERY TWP

    Financial & listing details

    • Price per square foot: $195/sqft
    • Tax assessed value: $165,740
    • Annual tax amount: $6,257
    • Date on market: 9/30/2024
    • Listing agreement: Exclusive Right To Sell
    • Inclusions: Washer, Dryer, Refrigerator All In As Is Condition
    • Ownership: Fee Simple

    Price history

    DateEventPrice
    12/27/2024Sold$425,000$195/sqft
    Source: Bright MLS #PAMC2107322 Report a problem
    10/21/2024Pending sale$425,000$195/sqft
    Source: Bright MLS #PAMC2107322 Report a problem
    10/14/2024Price change$425,000-5.6%$195/sqft
    Source: Bright MLS #PAMC2107322 Report a problem
    9/30/2024Listed for sale$450,000+37.7%$207/sqft
    Source: Bright MLS #PAMC2107322 Report a problem
    8/28/2017Sold$326,900-0.6%$150/sqft
    Source: Public Record Report a problem
    6/29/2017Price change$328,900-1.8%$151/sqft
    Source: Weichert Realtors #6997616 Report a problem
    6/21/2017Price change$334,900-0.9%$154/sqft
    Source: Weichert Realtors #6997616 Report a problem
    6/7/2017Listed for sale$338,000+8.4%$155/sqft
    Source: Weichert Realtors #6997616 Report a problem
    8/21/2010Listing removed$311,900$143/sqft
    Source: EveryHome, Inc. #5728613 Report a problem
    6/24/2010Listed for sale$311,900+2.3%$143/sqft
    Source: EveryHome, Inc. #5728613 Report a problem
    6/10/2005Sold$304,900+28.1%$140/sqft
    Source: Public Record Report a problem
    1/21/2003Sold$238,000+58.7%$109/sqft
    Source: Public Record Report a problem
    5/23/1996Sold$150,000$69/sqft
    Source: Public Record Report a problem

    Public tax history

    YearProperty taxesTax assessment
    2025$6,478 $165,740
    2024-- $165,740
    2023-- $165,740
    2022$5,692 $165,740
    2021-- $165,740
    2020-- $165,740
    2019-- $165,740
    2018$4,974 +3%$165,740
    2017$4,829 +2%$165,740
    2016$4,735 +2.7%$165,740
    2015$4,611 +1.7%$165,740
    2014$4,532 +1.4%$165,740
    2013$4,469 +1.4%$165,740
    2012$4,408 +1.7%$165,740
    2011$4,333 +2.4%$165,740
    2010$4,231 +3.2%$165,740
    2009$4,098 +3.6%$165,740
    2008$3,955 +2.1%--
    2007$3,872 +3%--
    2006$3,761 +2.5%--
    2005$3,670 +3.6%--
    2004$3,543 0%--
    2003$3,544 -0.4%--
    2002$3,558 +9.1%--
    2000$3,262 +1.9%--
    1999$3,200 --
    Find assessor info on the county website

    Neighborhood: 19454

    Nearby schools

    GreatSchools rating
    Schools provided by the listing agent
    • District: North Penn

    Source: Bright MLS. This data may not be complete. We recommend contacting the local school district to confirm school assignments for this home.

    Get a cash offer in 3 minutes
    Find out how much your home could sell for in as little as 3 minutes with a no-obligation cash offer.
    Estimated market value
    $469,400
    Get a cash offer in 3 minutes
    Find out how much your home could sell for in as little as 3 minutes with a no-obligation cash offer.
    Estimated market value
    $469,400