BACK ON THE MARKET AT NO FAULT OF THE SELLER! Welcome to your tranquil retreat in the heart of a peaceful cul-de-sac! This stunning 3-bedroom, 2-bathroom home offers a blend of modern comfort and natural beauty that's sure to captivate you from the moment you arrive. Step inside and be greeted by the warm embrace of luxury vinyl plank flooring, leading you into a spacious living area flooded with natural light. Whether you're hosting gatherings or simply relaxing with loved ones, this inviting space sets the perfect backdrop for every occasion. Cozy up by the fireplace on chilly evenings, adding a touch of warmth and ambiance to your home. The kitchen is a chef's delight, featuring sleek countertops and ample cabinet space. With its modern design and functionality, meal preparation becomes a joy, making it easy to whip up culinary delights for family and friends. With a roof that's just 3 years old and recent upgrades including new flooring, this home has been meticulously maintained and cared for, offering both style and functionality for years to come. Escape upstairs to the luxurious private master suite and a private bathroom that creates a serene sanctuary for unwinding after a long day. Two additional downstairs bedrooms offer versatility, perfect for accommodating guests, setting up a home office, or indulging in hobbies, ensuring that everyone can enjoy their own personal space. Tons of storage space throughout the home ensures that you'll never have to worry about clutter, allowing you to keep your living spaces neat and organized at all times. Venture outside and discover your own private oasis, complete with a tranquil creek and a charming fire pit. Whether you're roasting marshmallows under the starlit sky or simply enjoying the soothing sounds of nature, this outdoor retreat is perfect for creating lasting memories with loved ones. Located in a quiet neighborhood known for its friendly atmosphere and sense of community, this home offers the perfect blend of privacy and convenience. Enjoy leisurely walks through the cul-de-sac, where neighbors greet each other with a smile, creating a warm and welcoming environment that you'll be proud to call home. Conveniently situated near shopping, dining, and entertainment options, as well as top-rated schools, this home truly offers the best of both worlds. Whether you're seeking a peaceful retreat or a place to grow and thrive, this is the opportunity you've been waiting for. Don't miss your chance to experience the magic of this exceptional property. Schedule your private showing today and make your dream of homeownership a reality. Welcome home!
Closed
Zillow last checked:
Listing updated:
Bought with:
Kellie Wiggins, 395713
Flat Rock Realty
Source: GAMLS,MLS#: 10286075
Price history
| Date | Event | Price |
|---|---|---|
| 8/30/2024 | Sold | $251,175-5.2%$177/sqft |
Source:  GAMLS #10286075 Report a problem GAMLS #10286075 Report a problem | ||
| 8/13/2024 | Pending sale | $264,900$186/sqft |
Source: GAMLS #10286075 Report a problem | ||
| 8/3/2024 | Contingent | $264,900$186/sqft |
Source: GAMLS #10286075 Report a problem | ||
| 7/29/2024 | Listed for sale | $264,900$186/sqft |
Source: GAMLS #10286075 Report a problem | ||
| 7/28/2024 | Contingent | $264,900$186/sqft |
Source: GAMLS #10286075 Report a problem | ||
| 7/26/2024 | Listed for sale | $264,900$186/sqft |
Source: GAMLS #10286075 Report a problem | ||
| 5/31/2024 | Contingent | $264,900$186/sqft |
Source: GAMLS #10286075 Report a problem | ||
| 5/12/2024 | Price change | $264,900-1.9%$186/sqft |
Source: GAMLS #10286075 Report a problem | ||
| 4/24/2024 | Listed for sale | $270,000$190/sqft |
Source: GAMLS #10286075 Report a problem | ||
Nearby homes
- $251,1753 bd2 ba1.4k sqft221 Poplar Pointe Dr, Carrollton, GA 30116Sold
- $225,9003 bd2 ba1.5k sqft162 Poplar Pointe Dr, Carrollton, GA 30116Off Market
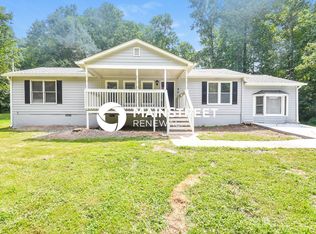
- $222,6003 bd2 ba1.3k sqft211 Poplar Pointe Dr, Carrollton, GA 30116Off Market
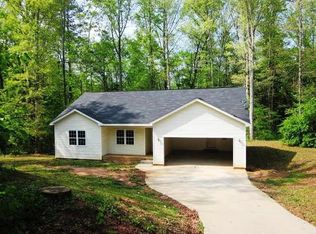
- $167,0002 bd1 ba891 sqft226 Poplar Pointe Dr, Carrollton, GA 30116Off Market
Get a cash offer in 3 minutes
Find out how much your home could sell for in as little as 3 minutes with a no-obligation cash offer.
Estimated market value
$252,900
