Welcome to this beautifully designed home in the gated Villas at Aledo, ideally located near local coffee shops and the charm of Downtown Aledo. Inside, you’ll find hand-scraped hardwood floors, natural light, and calming neutral tones throughout.
The spacious living room invites connection, with vaulted ceilings, exposed wood beams, and a cozy stone fireplace anchoring the heart of the home. It flows seamlessly into the dining area and chef’s kitchen.
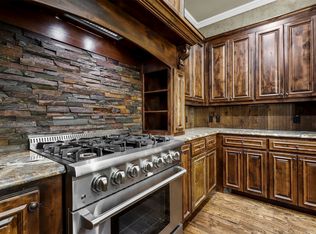
The kitchen was made for gathering—whether you're cooking for family or sharing drinks with friends. It features rich cabinetry, gas cooking, granite countertops, and two oversized islands that make entertaining effortless.
Downstairs, the primary suite is a true retreat. Unwind in your spa-like bath with dual vanities, a soaking tub, and a large walk-in shower. And for added peace of mind, you’ll love the reinforced storm closet.
Upstairs, two bedrooms share a convenient Jack-and-Jill bath, while a versatile flex space is ideal for a home office, craft room, or quiet study nook.
The backyard is designed for both play and peace—with a spacious patio and deck perfect for hosting or just enjoying a quiet evening. A portion of the yard has been upgraded with turf, offering low-maintenance green space that’s always ready for fun.
This home blends charm, comfort, and smart design—all in one special place.
Schedule a showing today and see how beautifully life can fit here.
Sold
Price Unknown
221 Post View Dr, Aledo, TX 76008
3beds
2,568sqft
Single Family Residence
Built in 2015
4,399 Square Feet Lot
$402,400 Zestimate®
$--/sqft
$3,476 Estimated rent
Home value
$402,400
$370,000 - $439,000
$3,476/mo
Zestimate® history
Owner options
List your home for rent
$3,476/mo
Rent Zestimate®
Find your next renter with Zillow Rental Manager. Plus, with online applications, you can quickly screen prospective tenants – for free.
$3,476/mo
Rent Zestimate®
Refinance and save
$260/mo
Est. payment
Refinancing to a lower rate could help reduce your monthly payments and save thousands over the life of the loan.
$260/mo
Est. payment
Explore your selling options
Work with a Zillow partner agent
Leverage their expertise and Zillow's premium Showcase listings to get your home seen by more buyers.
Get startedList with your own agent
Get your home in front of millions of buyers by listing it on Zillow.
Learn how to do itSell it yourself
Take full control of how buyers see your home on Zillow by listing For Sale by Owner (FSBO).
List your homeWhat's special
Cozy stone fireplaceGas cookingHand-scraped hardwood floorsLow-maintenance green spaceDining areaGranite countertopsSpacious patio
Zillow last checked:
Listing updated:
Listed by:
Dani Doak 0663981 888-519-7431,
eXp Realty, LLC 888-519-7431
Bought with:
Lori Fowler
Charitable Realty
Source: NTREIS,MLS#: 20983784
Facts & features
Interior
Bedrooms & bathrooms
- Bedrooms: 3
- Bathrooms: 3
- Full bathrooms: 2
- 1/2 bathrooms: 1
Primary bedroom
- Features: Ceiling Fan(s), En Suite Bathroom, Sitting Area in Primary, Walk-In Closet(s)
- Level: First
- Dimensions: 18 x 12
Bedroom
- Features: Ceiling Fan(s), Walk-In Closet(s)
- Level: Second
- Dimensions: 19 x 17
Bedroom
- Features: Ceiling Fan(s), Walk-In Closet(s)
- Level: Second
- Dimensions: 18 x 13
Primary bathroom
- Features: Built-in Features, Dual Sinks, Double Vanity, En Suite Bathroom, Granite Counters, Garden Tub/Roman Tub, Linen Closet, Sitting Area in Primary, Separate Shower
- Level: First
- Dimensions: 17 x 8
Dining room
- Level: First
- Dimensions: 16 x 11
Other
- Features: Built-in Features, Dual Sinks, Granite Counters, Jack and Jill Bath, Linen Closet
- Level: Second
- Dimensions: 18 x 5
Half bath
- Level: First
- Dimensions: 5 x 5
Kitchen
- Features: Breakfast Bar, Built-in Features, Eat-in Kitchen, Kitchen Island, Stone Counters
- Level: First
- Dimensions: 18 x 16
Laundry
- Level: First
- Dimensions: 8 x 7
Living room
- Features: Built-in Features, Ceiling Fan(s), Fireplace
- Level: First
- Dimensions: 26 x 16
Office
- Level: Second
- Dimensions: 11 x 8
Heating
- Central, Natural Gas
Cooling
- Central Air, Ceiling Fan(s), Electric
Appliances
- Included: Some Gas Appliances, Dishwasher, Disposal, Gas Range, Gas Water Heater, Microwave, Plumbed For Gas, Refrigerator
- Laundry: Electric Dryer Hookup, Laundry in Utility Room
Features
- Decorative/Designer Lighting Fixtures, Eat-in Kitchen, High Speed Internet, Kitchen Island, Open Floorplan, Cable TV, Vaulted Ceiling(s), Walk-In Closet(s)
- Flooring: Carpet, Ceramic Tile, Wood
- Has basement: No
- Number of fireplaces: 1
- Fireplace features: Gas, Gas Log, Gas Starter, Living Room, Metal
Interior area
- Total interior livable area: 2,568 sqft
Property
Parking
- Total spaces: 2
- Parking features: Concrete, Direct Access, Driveway, Garage Faces Front, Garage, Garage Door Opener
- Attached garage spaces: 2
- Has uncovered spaces: Yes
Features
- Levels: Two
- Stories: 2
- Patio & porch: Deck, Front Porch
- Pool features: None
- Fencing: Metal,Wood
Lot
- Size: 4,399 Square Feet
- Features: Interior Lot
Details
- Parcel number: R000089035
Construction
Type & style
- Home type: SingleFamily
- Architectural style: Traditional,Detached
- Property subtype: Single Family Residence
Materials
- Brick
- Foundation: Slab
- Roof: Composition
Condition
- Year built: 2015
Utilities & green energy
- Sewer: Public Sewer
- Water: Public
- Utilities for property: Natural Gas Available, Phone Available, Sewer Available, Separate Meters, Underground Utilities, Water Available, Cable Available
Community & HOA
Community
- Features: Sidewalks, Community Mailbox, Curbs, Gated
- Security: Security System Owned, Security System, Carbon Monoxide Detector(s), Fire Alarm, Gated Community, Smoke Detector(s)
- Subdivision: The Villas
HOA
- Has HOA: Yes
- Amenities included: Maintenance Front Yard
- Services included: Maintenance Grounds
- HOA fee: $260 quarterly
- HOA name: The Villas
- HOA phone: 817-371-0704
Location
- Region: Aledo
Financial & listing details
- Tax assessed value: $396,000
- Annual tax amount: $7,665
- Date on market: 6/30/2025
- Cumulative days on market: 122 days
- Listing terms: Cash,Conventional,FHA,VA Loan
Price history
| Date | Event | Price |
|---|---|---|
| 11/3/2025 | Sold | -- |
Source: NTREIS #20983784 Report a problem | ||
| 10/8/2025 | Pending sale | $390,000$152/sqft |
Source: NTREIS #20983784 Report a problem | ||
| 9/30/2025 | Contingent | $390,000$152/sqft |
Source: NTREIS #20983784 Report a problem | ||
| 9/8/2025 | Price change | $390,000-2.3%$152/sqft |
Source: NTREIS #20983784 Report a problem | ||
| 8/31/2025 | Price change | $399,000-0.3%$155/sqft |
Source: NTREIS #20983784 Report a problem | ||
| 8/19/2025 | Price change | $400,000-2%$156/sqft |
Source: NTREIS #20983784 Report a problem | ||
| 8/15/2025 | Price change | $408,000-1.7%$159/sqft |
Source: NTREIS #20983784 Report a problem | ||
| 7/29/2025 | Listed for sale | $415,000$162/sqft |
Source: NTREIS #20983784 Report a problem | ||
| 7/15/2025 | Contingent | $415,000$162/sqft |
Source: NTREIS #20983784 Report a problem | ||
| 6/30/2025 | Listed for sale | $415,000-3.5%$162/sqft |
Source: NTREIS #20983784 Report a problem | ||
| 6/28/2025 | Listing removed | $429,900$167/sqft |
Source: NTREIS #20954686 Report a problem | ||
| 6/18/2025 | Price change | $429,900-1.1%$167/sqft |
Source: NTREIS #20954686 Report a problem | ||
| 6/13/2025 | Price change | $434,900-1.6%$169/sqft |
Source: NTREIS #20954686 Report a problem | ||
| 6/3/2025 | Listed for sale | $441,900+4%$172/sqft |
Source: NTREIS #20954686 Report a problem | ||
| 5/2/2023 | Sold | -- |
Source: NTREIS #20240526 Report a problem | ||
| 3/31/2023 | Pending sale | $425,000$165/sqft |
Source: NTREIS #20240526 Report a problem | ||
| 3/16/2023 | Listed for sale | $425,000$165/sqft |
Source: NTREIS #20240526 Report a problem | ||
| 3/7/2023 | Contingent | $425,000$165/sqft |
Source: NTREIS #20240526 Report a problem | ||
| 2/16/2023 | Listed for sale | $425,000$165/sqft |
Source: NTREIS #20240526 Report a problem | ||
| 1/30/2023 | Contingent | $425,000$165/sqft |
Source: NTREIS #20240526 Report a problem | ||
| 1/24/2023 | Listed for sale | $425,000-13.1%$165/sqft |
Source: NTREIS #20240526 Report a problem | ||
| 11/1/2022 | Listing removed | $489,000$190/sqft |
Source: NTREIS #20165476 Report a problem | ||
| 10/7/2022 | Price change | $489,000-2%$190/sqft |
Source: NTREIS #20165476 Report a problem | ||
| 9/22/2022 | Price change | $499,000-5%$194/sqft |
Source: NTREIS #20165476 Report a problem | ||
| 9/17/2022 | Listed for sale | $525,000+75.3%$204/sqft |
Source: NTREIS #20165476 Report a problem | ||
| 11/21/2019 | Listing removed | $299,500$117/sqft |
Source: Keller Williams Realty FtWorth #14182723 Report a problem | ||
| 11/19/2019 | Pending sale | $299,500$117/sqft |
Source: Keller Williams Realty FtWorth #14182723 Report a problem | ||
Public tax history
| Year | Property taxes | Tax assessment |
|---|---|---|
| 2025 | $6,507 +0.7% | $396,000 +13.1% |
| 2024 | $6,459 +1.4% | $350,000 -28.8% |
| 2023 | $6,369 -9.4% | $491,290 +55% |
| 2022 | $7,028 -0.1% | $316,890 |
| 2021 | $7,035 -1.1% | $316,890 +12.2% |
| 2020 | $7,116 -0.4% | $282,480 |
| 2019 | $7,143 -0.5% | $282,480 +5.8% |
| 2018 | $7,178 -0.5% | $267,060 |
| 2017 | $7,214 +28.1% | $267,060 +29.5% |
| 2016 | $5,631 +1474.2% | $206,210 +587.4% |
| 2015 | $358 | $30,000 +114.3% |
| 2014 | $358 | $14,000 |
Find assessor info on the county website
Neighborhood: 76008
Nearby homes
- $--3 bd3 ba2.5k sqft225 Post View Dr, Aledo, TX 76008Sold
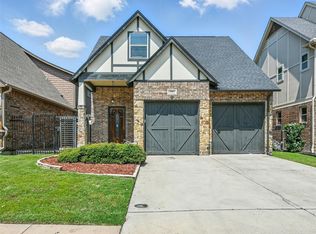
- $356,100-- bd-- ba1.8k sqft217 Post View Dr, Aledo, TX 76008Off Market
- $--2 bd3 ba1.8k sqft301 Post View Dr, Aledo, TX 76008Sold
- $449,1003 bd3 ba2.3k sqft213 Post View Dr, Aledo, TX 76008Off Market
- $310,000-- bd-- ba2.3k sqft305 Post View Dr, Aledo, TX 76008For Sale
- $329,700-- bd-- ba1.8k sqft200 Meadow Ln, Aledo, TX 76008Off Market
- $484,300-- bd-- ba3k sqft224 Post View Dr, Aledo, TX 76008Off Market
- $292,9003 bd2 ba1.3k sqft204 Meadow Ln, Aledo, TX 76008Off Market
Nearby schools
GreatSchools rating
- 9/10Annetta Elementary SchoolGrades: K-5Distance: 4.1 mi
- 8/10Don R Daniel Ninth Grade CampusGrades: 9Distance: 1 mi
- 8/10Aledo High SchoolGrades: 10-12Distance: 1.2 mi
Schools provided by the listing agent
- Elementary: Annetta
- Middle: Aledo
- High: Aledo
- District: Aledo ISD
Source: NTREIS. This data may not be complete. We recommend contacting the local school district to confirm school assignments for this home.
Get a cash offer in 3 minutes
Find out how much your home could sell for in as little as 3 minutes with a no-obligation cash offer.
Estimated market value
$402,400
Get a cash offer in 3 minutes
Find out how much your home could sell for in as little as 3 minutes with a no-obligation cash offer.
Estimated market value
$402,400
- Texas
- Parker County
- Aledo
- 76008
- 221 Post View Dr
