Well-cared-for 3BR/2.5BA home just steps from Indian Creek Greenway and Creekwood Park! Hardwood floors and a cozy wood-burning fireplace welcome you in, with a spacious main-floor master and a great loft upstairs, perfect for an office or second family room. Outside, enjoy the brand-new composite deck and a show-stopping He/She Shed ready for hobbies, a workshop, or your own hangout retreat. There are even beautiful fruit producing pear trees to enjoy. Convenient commute to research park and Redstone. Move-in ready and thoughtfully maintained — this one won't last long!
For sale
$310,000
221 Postwood Ct, Madison, AL 35758
3beds
1,696sqft
Single Family Residence
Built in 1995
7,380 Square Feet Lot
$-- Zestimate®
$183/sqft
$-- HOA
What's special
Spacious main-floor masterCozy wood-burning fireplaceBrand-new composite deckHardwood floorsGreat loft upstairs
- 6 hours
- 112
- 5
Zillow last checked:
Listing updated:
Listed by:
Paula Tisch 763-300-5865,
The NorthStar Group
Source: ValleyMLS,MLS#: 21928840
Facts & features
Interior
Bedrooms & bathrooms
- Bedrooms: 3
- Bathrooms: 3
- Full bathrooms: 2
- 1/2 bathrooms: 1
Rooms
- Room types: Master Bedroom, Living Room, Bedroom 2, Bedroom 3, Kitchen, Loft, Bathroom 2, Bath:EnsuiteFull, Bath:Guest1/2
Primary bedroom
- Features: Ceiling Fan(s), Carpet, Walk-In Closet(s)
- Level: First
- Area: 182
- Dimensions: 13 x 14
Bedroom 2
- Features: Carpet, Walk in Closet 2
- Level: Second
- Area: 121
- Dimensions: 11 x 11
Bedroom 3
- Features: Carpet, Walk in Closet 2
- Level: Second
- Area: 140
- Dimensions: 14 x 10
Bathroom 1
- Features: Double Vanity, Tile
- Level: First
- Area: 64
- Dimensions: 8 x 8
Bathroom 2
- Features: Tile
- Level: First
- Area: 21
- Dimensions: 3 x 7
Bathroom 3
- Features: Tile
- Level: Second
- Area: 40
- Dimensions: 5 x 8
Kitchen
- Features: Granite Counters, Pantry, Tile
- Level: First
- Area: 110
- Dimensions: 10 x 11
Living room
- Features: Ceiling Fan(s), Vaulted Ceiling(s), Wood Floor
- Level: First
- Area: 323
- Dimensions: 19 x 17
Loft
- Features: Ceiling Fan(s), Carpet
- Level: Second
- Area: 169
- Dimensions: 13 x 13
Heating
- Central 1
Cooling
- Central 1
Features
- Open Floorplan
- Has basement: No
- Number of fireplaces: 1
- Fireplace features: One
Interior area
- Total interior livable area: 1,696 sqft
Property
Parking
- Parking features: Garage-Two Car
Features
- Levels: Two
- Stories: 2
Lot
- Size: 7,380 Square Feet
- Dimensions: 60 x 123
Details
- Parcel number: 1507353001051000
Construction
Type & style
- Home type: SingleFamily
- Architectural style: Craftsman
- Property subtype: Single Family Residence
Materials
- Foundation: Slab
Condition
- New construction: No
- Year built: 1995
Utilities & green energy
- Water: Public
Community & HOA
Community
- Subdivision: Creekwood
HOA
- Has HOA: No
Location
- Region: Madison
Financial & listing details
- Price per square foot: $183/sqft
- Tax assessed value: $297,700
- Annual tax amount: $1,679
- Date on market: 9/10/2026
Estimated market value
Not available
Estimated sales range
Not available
Not available
Price history
| Date | Event | Price |
|---|---|---|
| 9/10/2026 | Listed for sale | $310,000$183/sqft |
Source:  ValleyMLS #21928840 Report a problem ValleyMLS #21928840 Report a problem | ||
| 9/10/2026 | Listing removed | $310,000$183/sqft |
Source: ValleyMLS #21928207 Report a problem | ||
| 9/3/2026 | Listed for sale | $310,000+72.2%$183/sqft |
Source: ValleyMLS #21928207 Report a problem | ||
| 7/8/2020 | Sold | $180,000+47.5%$106/sqft |
Source: Public Record Report a problem | ||
| 5/3/2018 | Listing removed | $1,175$1/sqft |
Source: WeaverHoldings Property Management, LLC Report a problem | ||
| 4/24/2018 | Listed for rent | $1,175$1/sqft |
Source: CRYE-LEIKE REALTORS - Madison Report a problem | ||
| 7/28/2008 | Sold | $122,000$72/sqft |
Source: Public Record Report a problem | ||
Public tax history
| Year | Property taxes | Tax assessment |
|---|---|---|
| 2025 | $1,679 +6.7% | $29,780 +6.5% |
| 2024 | $1,574 +7.3% | $27,960 +7.7% |
| 2023 | $1,466 +18.7% | $25,960 +17.4% |
| 2022 | $1,235 +23.1% | $22,120 +22.1% |
| 2021 | $1,003 -46.1% | $18,120 -43.6% |
| 2020 | $1,862 | $32,100 |
| 2019 | $1,862 | $32,100 +100.1% |
| 2018 | $1,862 +139.7% | $16,040 +12.8% |
| 2017 | $777 | $14,220 |
| 2016 | $777 | $14,220 |
| 2015 | $777 -2.2% | $14,220 -2.1% |
| 2014 | $794 | $14,520 |
| 2013 | -- | $14,520 -7.8% |
| 2012 | -- | $15,740 |
| 2011 | -- | $15,740 |
Find assessor info on the county website
Monthly payment
Est. payment
Payment breakdown
Explore the cost of this home by adjusting the details. Changes won't be saved.Climate risks
Neighborhood: 35758
Nearby schools
Schools provided by the listing agent
- Elementary: Williams
- Middle: Williams
- High: Columbia High
Source: ValleyMLS. This data may not be complete. We recommend contacting the local school district to confirm school assignments for this home.
Similar homes
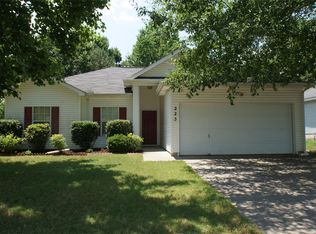
- $309,9003 bd2 ba1.3k sqft289 Schrimsher Rd, Madison, AL 35758For Sale
 MLS ID #21928818, April Killgore. ValleyMLS
 - $320,0003 bd3 ba2k sqft104 Sunset Cir, Madison, AL 35758For Sale
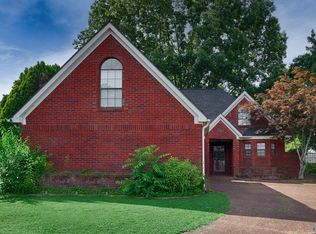 MLS ID #21928560, Eric Savoy Horton. ValleyMLS
 - $299,9003 bd3 ba1.7k sqft1005 Princeton Dr, Madison, AL 35758For Sale
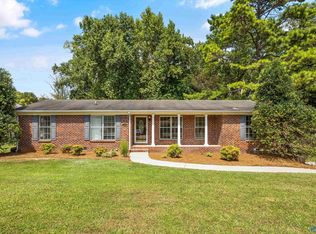 MLS ID #21928807, Tracy Gallimore. ValleyMLS
 - $315,0003 bd2 ba1.5k sqft139 Artesian Ln, Madison, AL 35758For Sale
 MLS ID #21927652, Brandon Taylor. ValleyMLS
