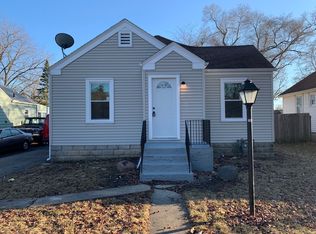
GREAT DEAL ALERT!!! PROFITABLE FIND for an INVESTOR (rental value $1,000-$1,100) or an AFFORDABLE STARTER homer for a 1st TIME HOMEBUYER. Move-in ready, cozy 2-bedroom RANCH with a wide screened-in front porch and a freshly painted 10x8 deck for just under 90k! The home sits on a deep lot measuring approximately 44x150 with alley access; it has a long driveway and plenty of space to add a 2-car garage. UPDATES: LPV floors were installed in 2023. Additional improvements include newer windows, light fixtures, bathroom vanity with a granite countertop, along with white panel doors and trim. The home features Central Air and a spacious full open basement. Property qualifies for NO MONEY DOWN 100% USDA rural financing and several DOWN PAYMENT ASSISTANCE GRANTS - call for details. GREAT LOCATION: immediate access to I-80 and Route 6, just blocks away from downtown Ottawa, and a short drive to Starved Rock and Matthiessen State Parks. LOW TAXES! Seller will include a HOME WARRANTY to give homebuyer a peace of mind. GREAT OPPORTUNITY!
Closed
Zillow last checked:
Listing updated:
Bought with:
Michael Christoffel
MBC Realty & Insurance Group I
Source: MRED as distributed by MLS GRID,MLS#: 12192507
Price history
| Date | Event | Price |
|---|---|---|
| 11/4/2024 | Sold | $90,000+0.1%$106/sqft |
Source:  MRED as distributed by MLS GRID #12192507 Report a problem MRED as distributed by MLS GRID #12192507 Report a problem | ||
| 10/23/2024 | Pending sale | $89,900$106/sqft |
Source: MRED as distributed by MLS GRID #12192507 Report a problem | ||
| 10/19/2024 | Listed for sale | $89,900-5.4%$106/sqft |
Source: MRED as distributed by MLS GRID #12192507 Report a problem | ||
| 10/15/2024 | Listing removed | $95,000-4.5%$112/sqft |
Source: MRED as distributed by MLS GRID #12164646 Report a problem | ||
| 10/1/2024 | Listed for sale | $99,500$117/sqft |
Source: MRED as distributed by MLS GRID #12164646 Report a problem | ||
| 9/27/2024 | Contingent | $99,500$117/sqft |
Source: MRED as distributed by MLS GRID #12164646 Report a problem | ||
| 9/24/2024 | Price change | $99,500-9.5%$117/sqft |
Source: MRED as distributed by MLS GRID #12164646 Report a problem | ||
| 9/15/2024 | Listed for sale | $109,900+144.2%$130/sqft |
Source: MRED as distributed by MLS GRID #12164646 Report a problem | ||
| 12/12/2022 | Sold | $45,000-14.3%$53/sqft |
Source: Public Record Report a problem | ||
| 6/16/2016 | Listing removed | $52,500$62/sqft |
Source: Coldwell Banker Honig-Bell #09116825 Report a problem | ||
| 1/16/2016 | Listed for sale | $52,500+31.3%$62/sqft |
Source: Coldwell Banker Honig-Bell #09116825 Report a problem | ||
| 10/9/2012 | Sold | $40,000+122.2%$47/sqft |
Source: Public Record Report a problem | ||
| 10/7/2011 | Sold | $18,000-70%$21/sqft |
Source: MRED as distributed by MLS GRID #07888761 Report a problem | ||
| 2/15/2006 | Sold | $60,000$71/sqft |
Source: Public Record Report a problem | ||
Sell for more on Zillow
Get a Zillow Showcase℠ listing at no additional cost and you could sell for .
$136,700
2% more
+$2,734
With Zillow Showcase(estimated)
$139,434
