One of the few true ranch-style homes in The Highlands, this rare 3-bedroom, 2-bath townhome offers the comfort of single-floor living paired with the bonus of a massive full basement—perfect for storage or future finishing. Step inside from the front foyer, where you'll find easy access to the kitchen, family room, and the hallway to the bedrooms. A double-door coat closet adds convenient storage right at the entry. The spacious dining room is ideal for hosting memorable meals and sits adjacent to a well-appointed kitchen featuring granite countertops, stainless steel appliances including a smooth-top self-cleaning range, deep stainless sink, and a dishwasher. There's also a cozy breakfast nook and direct access to the back deck—great for grilling or enjoying a sunny morning cup of coffee. The family room impresses with its soaring cathedral ceiling, abundant natural light, and plenty of room to relax or entertain. Down the hall, you'll find three generously sized bedrooms, including a versatile third bedroom perfect as an office or guest room. The oversized primary suite is a true retreat, featuring a cathedral ceiling, large walk-in closet, and private en-suite bath with a soaking tub, double-door shower with safety features, and a dual vanity. A convenient laundry room and a second full bath with tub and shower complete the layout. The full basement offers incredible space for storage, hobbies, or expansion. Located in one of Central Bucks' most desirable townhome communities with no age restrictions, this association includes lawn care, snow removal, trash removal. All nestled in a great location close to grocery stores, top medical centers, shopping, and major roadways. Don’t miss this rare opportunity for low-maintenance, one-floor living in a prime location!
Sold for $452,500
$452,500
221 Prince William Way, Chalfont, PA 18914
3beds
1,597sqft
Townhouse
Built in 1992
-- sqft lot
$472,500 Zestimate®
$283/sqft
$2,664 Estimated rent
Home value
$472,500
$439,000 - $510,000
$2,664/mo
Zestimate® history
Owner options
List your home for rent
$2,664/mo
Rent Zestimate®
Find your next renter with Zillow Rental Manager. Plus, with online applications, you can quickly screen prospective tenants – for free.
$2,664/mo
Rent Zestimate®
Refinance and save
$3,023/mo
Est. payment
Refinancing to a lower rate could help reduce your monthly payments and save thousands over the life of the loan.
$3,023/mo
Est. payment
Explore your selling options
Work with a Zillow partner agent
Leverage their expertise and Zillow's premium Showcase listings to get your home seen by more buyers.
Get startedList with your own agent
Get your home in front of millions of buyers by listing it on Zillow.
Learn how to do itSell it yourself
Take full control of how buyers see your home on Zillow by listing For Sale by Owner (FSBO).
List your homeWhat's special
Ranch-style homeFull basementMassive full basementPrivate en-suite bathSoaking tubAbundant natural lightVersatile third bedroom
Zillow last checked:
Listing updated:
Listed by:
Barb Matty Matyszczak 215-219-2767,
RE/MAX 440 - Doylestown
Bought with:
Richard Parke, AB066138
RE/MAX Achievers-Collegeville
Source: Bright MLS,MLS#: PABU2101710
Facts & features
Interior
Bedrooms & bathrooms
- Bedrooms: 3
- Bathrooms: 2
- Full bathrooms: 2
- Main level bathrooms: 2
- Main level bedrooms: 3
Rooms
- Room types: Dining Room, Primary Bedroom, Bedroom 2, Bedroom 3, Kitchen, Foyer, Laundry, Bathroom 1, Primary Bathroom
Primary bedroom
- Level: Main
- Area: 320 Square Feet
- Dimensions: 20 x 16
Bedroom 2
- Level: Main
- Area: 221 Square Feet
- Dimensions: 17 x 13
Bedroom 3
- Level: Main
- Area: 120 Square Feet
- Dimensions: 12 x 10
Primary bathroom
- Level: Main
- Area: 72 Square Feet
- Dimensions: 9 x 8
Bathroom 1
- Level: Main
- Area: 56 Square Feet
- Dimensions: 8 x 7
Dining room
- Level: Main
- Area: 120 Square Feet
- Dimensions: 12 x 10
Foyer
- Level: Main
- Area: 90 Square Feet
- Dimensions: 10 x 9
Kitchen
- Level: Main
- Area: 130 Square Feet
- Dimensions: 13 x 10
Laundry
- Level: Main
- Area: 35 Square Feet
- Dimensions: 7 x 5
Heating
- Heat Pump, Electric
Cooling
- Central Air, Electric
Appliances
- Included: Dishwasher, Disposal, Dryer, Refrigerator, Stainless Steel Appliance(s), Washer, Electric Water Heater
- Laundry: Main Level, Laundry Room
Features
- Ceiling Fan(s), Dining Area, Eat-in Kitchen, Walk-In Closet(s), Dry Wall
- Flooring: Laminate
- Windows: Double Pane Windows
- Basement: Concrete
- Has fireplace: No
Interior area
- Total structure area: 1,597
- Total interior livable area: 1,597 sqft
- Finished area above ground: 1,597
- Finished area below ground: 0
Property
Parking
- Total spaces: 1
- Parking features: Assigned, Unassigned, Off Street
- Details: Assigned Parking, Assigned Space #: 221
Accessibility
- Accessibility features: None
Features
- Levels: One
- Stories: 1
- Patio & porch: Deck
- Exterior features: Sidewalks
- Pool features: None
Lot
- Dimensions: 46.00 x
Details
- Additional structures: Above Grade, Below Grade
- Parcel number: 26009124
- Zoning: PRD
- Special conditions: Standard
Construction
Type & style
- Home type: Townhouse
- Architectural style: Ranch/Rambler
- Property subtype: Townhouse
Materials
- Frame
- Foundation: Concrete Perimeter
- Roof: Shingle
Condition
- Very Good
- New construction: No
- Year built: 1992
Utilities & green energy
- Sewer: Public Sewer
- Water: Public
Community & HOA
Community
- Subdivision: The Highlands
HOA
- Has HOA: Yes
- Services included: Common Area Maintenance, Snow Removal, Maintenance Grounds, Trash
- HOA fee: $170 monthly
- HOA name: CAMCO
Location
- Region: Chalfont
- Municipality: NEW BRITAIN TWP
Financial & listing details
- Price per square foot: $283/sqft
- Tax assessed value: $25,480
- Annual tax amount: $4,631
- Date on market: 8/5/2025
- Listing agreement: Exclusive Right To Sell
- Listing terms: Conventional,Negotiable
- Ownership: Fee Simple
Price history
| Date | Event | Price |
|---|---|---|
| 9/15/2025 | Sold | $452,500+1.7%$283/sqft |
Source:  Bright MLS #PABU2101710 Report a problem Bright MLS #PABU2101710 Report a problem | ||
| 8/15/2025 | Pending sale | $445,000$279/sqft |
Source: Bright MLS #PABU2101710 Report a problem | ||
| 8/12/2025 | Listing removed | $445,000$279/sqft |
Source: Bright MLS #PABU2101710 Report a problem | ||
| 8/5/2025 | Listed for sale | $445,000$279/sqft |
Source: Bright MLS #PABU2101710 Report a problem | ||
Public tax history
| Year | Property taxes | Tax assessment |
|---|---|---|
| 2025 | $4,632 +0.8% | $25,480 |
| 2024 | $4,593 +7.4% | $25,480 |
| 2023 | $4,275 +2% | $25,480 |
| 2022 | $4,191 +1.1% | $25,480 |
| 2021 | $4,143 | $25,480 |
| 2020 | $4,143 +1.2% | $25,480 |
| 2018 | $4,092 +0.8% | $25,480 |
| 2017 | $4,061 | $25,480 |
| 2016 | $4,061 | $25,480 |
| 2015 | -- | $25,480 |
| 2014 | -- | $25,480 |
| 2013 | -- | $25,480 |
| 2012 | -- | $25,480 |
| 2011 | -- | $25,480 |
| 2010 | -- | $25,480 |
| 2009 | -- | $25,480 |
| 2008 | -- | $25,480 |
| 2007 | -- | $25,480 |
| 2006 | -- | $25,480 |
| 2005 | -- | $25,480 +300% |
| 2004 | -- | $6,370 |
| 2003 | -- | $6,370 |
| 2002 | -- | $6,370 -9.5% |
| 2000 | -- | $7,040 |
Find assessor info on the county website
Neighborhood: Brittany Farms-Highlands
Nearby homes
- $519,4003 bd3 ba2.2k sqft223 Prince William Way, Chalfont, PA 18914Off Market
- $459,8003 bd2 ba2.1k sqft219 Prince William Way, Chalfont, PA 18914Off Market
- $473,2003 bd2 ba2.1k sqft227 Prince William Way, Chalfont, PA 18914Off Market
- $430,8002 bd2 ba1.4k sqft225 Prince William Way, Chalfont, PA 18914Off Market
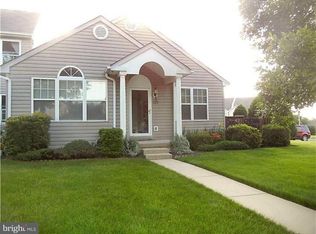
- $439,3002 bd2 ba1.5k sqft217 Prince William Way, Chalfont, PA 18914Off Market
- $455,9003 bd2 ba1.6k sqft229 Prince William Way, Chalfont, PA 18914Off Market
- $533,1003 bd3 ba2.2k sqft231 Prince William Way, Chalfont, PA 18914Off Market
- $450,0003 bd3 ba1.5k sqft215 Prince William Way, Chalfont, PA 18914Sold
Nearby schools
GreatSchools rating
- 9/10Butler El SchoolGrades: K-6Distance: 0.2 mi
- 10/10Unami Middle SchoolGrades: 7-9Distance: 1.4 mi
- 10/10Central Bucks High School-SouthGrades: 10-12Distance: 2.5 mi
Schools provided by the listing agent
- District: Central Bucks
Source: Bright MLS. This data may not be complete. We recommend contacting the local school district to confirm school assignments for this home.
Get a cash offer in 3 minutes
Find out how much your home could sell for in as little as 3 minutes with a no-obligation cash offer.
Estimated market value
$472,500
Get a cash offer in 3 minutes
Find out how much your home could sell for in as little as 3 minutes with a no-obligation cash offer.
Estimated market value
$472,500
- Pennsylvania
- Bucks County
- Chalfont
- 18914
- Brittany Farms-Highlands
- 221 Prince William Way
Nearby cities
Nearby neighborhoods
Nearby zip codes
Other Chalfont Topics
