Skip main navigation
Off market
  • $371,300

    221 Proctor Ave, Ogdensburg, NY 13669

    4beds
    2,640sqft
    SingleFamily
    Built in 1969
    1.9 Acres Lot
    $371,300 Zestimate®
    $141/sqft
    $2,337 Estimated rent

    Home value

    $371,300

    $342,000 - $405,000

    $2,337/mo

    Zestimate® history
    Loading
    Loading...

    Owner options

    List your home for rent

    $2,337/mo

    Rent Zestimate®

    Find your next renter with Zillow Rental Manager. Plus, with online applications, you can quickly screen prospective tenants – for free.

    Learn more

    $2,337/mo

    Rent Zestimate®

    Refinance and save

    $3,001/mo

    Est. payment

    Refinancing to a lower rate could help reduce your monthly payments and save thousands over the life of the loan.

    See today's rates

    $3,001/mo

    Est. payment

    Explore your selling options

    Work with a Zillow partner agent

    Leverage their expertise and Zillow's premium Showcase listings to get your home seen by more buyers.

    Get started

    List with your own agent

    Get your home in front of millions of buyers by listing it on Zillow.

    Learn how to do it

    Sell it yourself

    Take full control of how buyers see your home on Zillow by listing For Sale by Owner (FSBO).

    List your home

    What's special

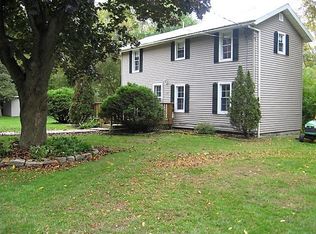
    Sprawling brick ranch home sitting on 1.9 acres on Proctor Avenue with a 2 stall detached oversized garage, fully fenced yard, paved doublewide drive, tennis court, inground pool, swim spa and more! The home offers just over 2600 ft.² of living space with 4 BR's, 3 full baths and a full finished basement. The kitchen is new with custom cabinets, granite countertops, stainless steel appliances, breakfast area & gas fireplace. Spacious entryway/mudroom has custom lockers/storage bins with benches, double closet and laundry area leading to the exercise room/office. Living room and dining room area open to each other with hardwood floors, a gas fireplace, dry bar w/cabinetry & dual zone refridgerator. French doors separate the main entrance and the four bedrooms from the rest of the home which gives a nice privacy factor. The primary bedroom suite has hardwood floors, a full bath with walk-in tile shower, Air Jacuzzi tub, granite top vanity & walk in closet. The other three bedrooms have hardwood floors & closets with a full bath conveniently located between them. The finished walkout basement is ideal for a family/workout area, place for the kids to play or office space as there are 2 separate finished rooms. All the mechanicals are contained in one room easy to access. The backyard is the one of the largest in the city with privacy and all the amenities you could imagine.

    This property is not currently displayed as for sale or rent on Zillow. This may be different from what's on other websites or public sources.

    Facts & features

    Interior

    Bedrooms & bathrooms
    • Bedrooms: 4
    • Bathrooms: 3
    • Full bathrooms: 2
    • 1/2 bathrooms: 1
    Heating
    • Baseboard, Gas
    Appliances
    • Included: Dishwasher, Microwave, Refrigerator
    • Laundry: Laundry in basement
    Features
    • Flooring: Tile, Hardwood
    • Has fireplace: Yes
    Interior area
    • Total interior livable area: 2,640 sqft

    Property

    Parking
    • Total spaces: 2
    • Parking features: Garage - Detached
    Features
    • Exterior features: Brick
    • Fencing: Chain link fence
    Lot
    • Size: 1.9 Acres
    Details
    • Parcel number: 40120048065114

    Construction

    Type & style
    • Home type: SingleFamily
    Materials
    • brick
    Condition
    • Year built: 1969

    Utilities & green energy

    • Sewer: Public
    • Utilities for property: Cable TV, Electricity, Natural gas service avail, Telephone, Internet Access

    Community & HOA

    Community
    • Features: On Site Laundry Available
    Location
    • Region: Ogdensburg

    Financial & listing details

    • Price per square foot: $141/sqft
    • Tax assessed value: $335,052
    • Inclusions: Dishwasher, Refrigerator, Stove-Gas, Microwave oven, Bar refrigerator, Self-cleaning oven

    Price history

    DateEventPrice
    11/7/2024Listing removed$359,000-2.7%$136/sqft
    Source: SLCMLS #50471 Report a problem
    9/29/2024Listed for sale$369,000+27.2%$140/sqft
    Source: SLCMLS #50471 Report a problem
    9/23/2022Sold$290,000-6.1%$110/sqft
    Source: NYSAMLSs #S1402473 Report a problem
    7/28/2022Pending sale$309,000$117/sqft
    Source: SLCMLS #46181 Report a problem
    6/28/2022Price change$309,000-4.9%$117/sqft
    Source: SLCMLS #46181 Report a problem
    6/3/2022Listed for sale$325,000-7.1%$123/sqft
    Source: NYSAMLSs #S1402473 Report a problem
    5/27/2022Contingent$350,000$133/sqft
    Source: NYSAMLSs #S1402473 Report a problem
    5/26/2022Pending sale$350,000$133/sqft
    Source: SLCMLS #46181 Report a problem
    4/14/2022Price change$350,000-6.7%$133/sqft
    Source: SLCMLS #46181 Report a problem
    10/20/2021Listed for sale$375,000+1462.5%$142/sqft
    Source: SLCMLS #46181 Report a problem
    5/12/2016Sold$24,000-88.9%$9/sqft
    Source: Public Record Report a problem
    4/4/2014Sold$217,000+3.3%$82/sqft
    Source: Public Record Report a problem
    7/1/2004Sold$210,000$80/sqft
    Source: Public Record Report a problem

    Public tax history

    YearProperty taxesTax assessment
    2025-- $325,000 +12.1%
    2024-- $290,000
    2023-- $290,000 -9.9%
    2022-- $322,000
    2021-- $322,000
    2020-- $322,000
    2019-- $322,000 +38.8%
    2018-- $232,000
    2017$10,567 $232,000
    2016-- $232,000 +1.8%
    2015-- $228,000 +8.6%
    2014-- $210,000
    2013-- $210,000
    2012-- $210,000
    2011-- $210,000
    2010-- $210,000
    2009-- $210,000
    2008-- $210,000
    2007-- $210,000
    2006-- $210,000
    2005-- $210,000 +12.9%
    2004-- $186,000
    2003-- $186,000
    2002-- $186,000
    2001-- $186,000
    2000-- $186,000
    Find assessor info on the county website

    Neighborhood: 13669

    Nearby schools

    GreatSchools rating
    Schools provided by the listing agent
    • District: Ogdensburg City School District

    Source: The MLS. This data may not be complete. We recommend contacting the local school district to confirm school assignments for this home.