Skip main navigation
Sold
  • Price Unknown

    221 Pudu Trl, Cibolo, TX 78108

    4beds
    2,653sqft
    SingleFamily
    Built in 2023
    7,405 Square Feet Lot
    $-- Zestimate®
    $--/sqft
    $2,564 Estimated rent

    Home value

    Not available

    Estimated sales range

    Not available

    $2,564/mo

    Zestimate® history
    Loading
    Loading...

    Owner options

    List your home for rent

    $2,564/mo

    Rent Zestimate®

    Find your next renter with Zillow Rental Manager. Plus, with online applications, you can quickly screen prospective tenants – for free.

    Learn more

    $2,564/mo

    Rent Zestimate®

    Refinance and save

    Refinancing to a lower rate could help reduce your monthly payments and save thousands over the life of the loan.

    See today's rates

    Explore your selling options

    Work with a Zillow partner agent

    Leverage their expertise and Zillow's premium Showcase listings to get your home seen by more buyers.

    Get started

    List with your own agent

    Get your home in front of millions of buyers by listing it on Zillow.

    Learn how to do it

    Sell it yourself

    Take full control of how buyers see your home on Zillow by listing For Sale by Owner (FSBO).

    List your home

    What's special

    Great roomEnsuite bathroom layoutsBay windowTray ceilingsMedia roomGame roomFormal dining room
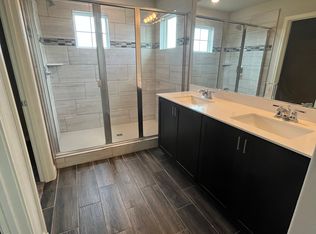
    The Wheeler floor plan features a 2-story home with 4 bedrooms, 3.5 bathrooms, a great room, a formal dining room, a breakfast area with a bay window option, a game room, and a media room. The owner's suite is located downstairs and has several options that can be added such as a bay window, tray ceilings, and several ensuite bathroom layouts to choose from. An additional bedroom and full bath can be added in lieu of the study and powder bath downstairs. 

    Facts & features

    Interior

    Bedrooms & bathrooms
    • Bedrooms: 4
    • Bathrooms: 4
    • Full bathrooms: 3
    • 1/2 bathrooms: 1
    Heating
    • Other
    Cooling
    • Central
    Appliances
    • Included: Dishwasher, Dryer, Freezer, Garbage disposal, Microwave, Refrigerator, Washer
    Features
    • Flooring: Tile, Carpet, Concrete
    • Basement: None
    Interior area
    • Total interior livable area: 2,653 sqft

    Property

    Parking
    • Total spaces: 2
    • Parking features: Garage - Attached
    Features
    • Exterior features: Wood, Brick, Cement / Concrete
    • Has view: Yes
    • View description: Territorial
    Lot
    • Size: 7,405 Square Feet
    Details
    • Parcel number: 1G3384300102100000

    Construction

    Type & style
    • Home type: SingleFamily
    Materials
    • Other
    • Foundation: Concrete
    • Roof: Shake / Shingle
    Condition
    • Year built: 2023

    Community & HOA

    Location
    • Region: Cibolo

    Financial & listing details

    • Tax assessed value: $221,066
    • Annual tax amount: $4,265

    Price history

    DateEventPrice
    8/31/2023Sold--
    Source: Agent Provided Report a problem
    5/18/2023Listing removed--
    Source: Bella Vista Homes Report a problem
    4/17/2023Price change$407,999-4.5%$154/sqft
    Source: Bella Vista Homes Report a problem
    3/18/2023Listed for sale$427,167$161/sqft
    Source: Bella Vista Homes Report a problem

    Public tax history

    YearProperty taxesTax assessment
    2023$4,265 +1153.7%$221,066 +1284.3%
    2022$340 $15,969
    Find assessor info on the county website

    Neighborhood: 78108

    Nearby schools

    GreatSchools rating
    Schools provided by the listing agent
    • Elementary: Watts Elementary School
    • Middle: Corbett Middle School
    • High: Clemens High School
    • District: Schertz-Cibolo-UC ISD

    Source: The MLS. This data may not be complete. We recommend contacting the local school district to confirm school assignments for this home.