Space, Land & Potential
Calling all investors, contractors, and buyers with vision. This 3-bedroom, 1.5-bath Cape Cod at 211 Quaker Street has nearly 1,800 sq ft of living space on almost an acre, set on a quiet street in desirable Lower Ulster County. The home needs extensive work, so it’s priced for buyers ready to renovate and build real equity. Large eat in kitchen, formal dining-room ect.
The Cape Cod layout gives you plenty to work with. There are three bedrooms, and you’d have room to add a full second bath, update the floor plan, or do a complete top-to-bottom renovation. Outside, almost an acre of land offers privacy and room to spread out. It could hold gardens, outbuildings, a workshop, or outdoor recreation (buyer to verify with the municipality).
The property is in the Wallkill Central School District, in a peaceful setting that’s still close to everything. It’s minutes from Route 208, Route 17K, and I-84, with easy access to Newburgh, New Paltz, Montgomery, and the Stewart International Airport area.
It’s rare to find this much house on almost an acre on a quiet street. Property sold as-is. Buyer to verify all information, including taxes, acreage, and school district. Cash and renovation-loan buyer's welcome
For sale
$329,700
221 Quaker Street, Wallkill, NY 12589
3beds
1,764sqft
Single Family Residence, Residential
Built in 1950
0.8 Acres Lot
$-- Zestimate®
$187/sqft
$-- HOA
What's special
- 15 days
- 2,371
- 121
Likely to sell faster than
Zillow last checked:
Listing updated:
Listed by:
Hudson Valley Home Connection 914-213-4259,
Patricia A. LaFlair 845-636-9267
Source: OneKey® MLS as distributed by MLS GRID,MLS#: 1071171
Facts & features
Interior
Bedrooms & bathrooms
- Bedrooms: 3
- Bathrooms: 2
- Full bathrooms: 1
- 1/2 bathrooms: 1
Heating
- Electric, See Remarks
Cooling
- Ductless
Appliances
- Included: Cooktop, Dishwasher, Dryer, Electric Cooktop, Electric Oven, Refrigerator, Stainless Steel Appliance(s), Washer
- Laundry: Washer/Dryer Hookup, Laundry Room
Features
- First Floor Bedroom, First Floor Full Bath, Ceiling Fan(s), Eat-in Kitchen, Formal Dining, Master Downstairs
- Basement: Partial
- Attic: Dormer,Full,See Remarks,Walkup
Interior area
- Total structure area: 1,764
- Total interior livable area: 1,764 sqft
Property
Parking
- Total spaces: 1
- Parking features: Detached, Driveway
- Garage spaces: 1
- Has uncovered spaces: Yes
Lot
- Size: 0.8 Acres
Details
- Additional structures: Shed(s)
- Parcel number: 4200107.0020003026.0000000
- Special conditions: None
Construction
Type & style
- Home type: SingleFamily
- Architectural style: Cape Cod
- Property subtype: Single Family Residence, Residential
Materials
- Frame
Condition
- Fixer
- Year built: 1950
- Major remodel year: 1950
Utilities & green energy
- Sewer: Septic Tank
- Water: Well
- Utilities for property: Cable Available, Electricity Available, Electricity Connected, Water Available, Water Connected
Community & HOA
HOA
- Has HOA: No
Location
- Region: Wallkill
Financial & listing details
- Price per square foot: $187/sqft
- Tax assessed value: $184,000
- Annual tax amount: $6,997
- Date on market: 11/7/2026
- Cumulative days on market: 15 days
- Listing agreement: Exclusive Right To Sell
- Electric utility on property: Yes
Estimated market value
Not available
Estimated sales range
Not available
Not available
Price history
| Date | Event | Price |
|---|---|---|
| 11/7/2026 | Listed for sale | $329,700+214%$187/sqft |
Source:  OneKey® MLS as distributed by MLS GRID #1071171 Report a problem | ||
| 9/1/2014 | Listing removed | $105,000$60/sqft |
Source: Easy Lifestyle RE #554070 Report a problem | ||
| 1/19/2014 | Price change | $105,000+5.5%$60/sqft |
Source: Easy Lifestyle RE #554070 Report a problem | ||
| 12/30/2013 | Price change | $99,500-5.2%$56/sqft |
Source: Easy Lifestyle RE #554070 Report a problem | ||
| 12/12/2013 | Price change | $105,000-12.4%$60/sqft |
Source: Easy Lifestyle RE #554070 Report a problem | ||
| 11/8/2013 | Listed for sale | $119,900-44.2%$68/sqft |
Source: Easy Lifestyle RE #554070 Report a problem | ||
| 6/18/2004 | Sold | $215,000+92%$122/sqft |
Source: Agent Provided Report a problem | ||
| 4/6/1994 | Sold | $112,000$63/sqft |
Source: Agent Provided Report a problem | ||
Public tax history
| Year | Property taxes | Tax assessment |
|---|---|---|
| 2025 | -- | $184,000 |
| 2024 | -- | $184,000 |
| 2023 | -- | $184,000 |
| 2022 | -- | $184,000 |
| 2021 | -- | $184,000 |
| 2020 | -- | $184,000 |
| 2019 | -- | $184,000 |
| 2018 | -- | $184,000 |
| 2017 | $4,453 | $184,000 |
| 2016 | -- | $184,000 |
| 2015 | -- | $184,000 |
| 2014 | -- | $184,000 -3.9% |
| 2013 | -- | $191,500 |
| 2011 | -- | $191,500 |
| 2010 | -- | $191,500 |
| 2009 | -- | $191,500 |
| 2008 | -- | $191,500 |
| 2007 | -- | $191,500 |
| 2006 | -- | $191,500 |
| 2005 | -- | $191,500 +50.2% |
| 2004 | -- | $127,500 |
| 2003 | -- | $127,500 |
| 2002 | -- | $127,500 +13.8% |
| 2001 | -- | $112,000 |
| 2000 | -- | $112,000 |
Find assessor info on the county website
Monthly payment
Climate risks
Neighborhood: 12589
Nearby schools
Schools provided by the listing agent
- Elementary: Leptondale Elementary School
- Middle: John G Borden Middle School
- High: Wallkill Senior High School
Source: OneKey® MLS as distributed by MLS GRID. This data may not be complete. We recommend contacting the local school district to confirm school assignments for this home.

Similar homes
- $384,0003 bd2 ba1.3k sqft60 Old Mill Road, Wallkill, NY 12589For Sale
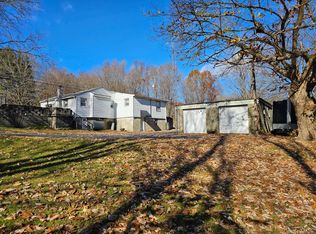
 MLS ID #1071706, Pedro Garcia, Listing by: Curasi Realty, Inc.. OneKey® MLS as distributed by MLS GRID
- $289,9003 bd2 ba1.1k sqft57 Church Street, Wallkill, NY 12589For Sale
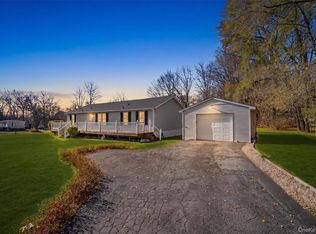 MLS ID #1075041, Adrienne I Volpe, Listing by: KW MidHudson. OneKey® MLS as distributed by MLS GRID
- $330,0003 bd1 ba1k sqft229 Colden Hill Road, Newburgh, NY 12550For Sale
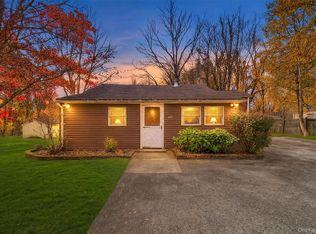 MLS ID #1075453, Leonard Bowen, Listing by: Keller Williams Realty. OneKey® MLS as distributed by MLS GRID
- $399,0003 bd2 ba1.6k sqft81 Old Unionville Road, Wallkill, NY 12589For Sale
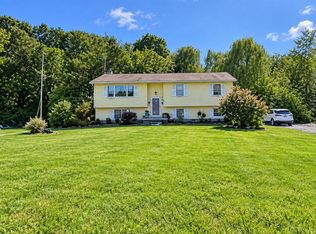 MLS ID #1048252, Emmanuel Heredia, Listing by: Keller Williams Realty NYC Grp. OneKey® MLS as distributed by MLS GRID
- $379,9003 bd2 ba1.2k sqft894 Wallkill Avenue, Call Listing Agent, NY 12589For SaleMLS ID #1071834, Heather Macauley, Listing by: HomeSmart Homes & Estates. OneKey® MLS as distributed by MLS GRID
- $349,0002 bd1 ba960 sqft25 Tassielli Drive, Walden, NY 12586For SaleMLS ID #1054470, Lois Bruggemann, Listing by: Curasi Realty, Inc.. OneKey® MLS as distributed by MLS GRID
- $370,0002 bd2 ba1.2k sqft1834 Route 300, Newburgh, NY 12550For SaleMLS ID #1027797, Kathy S Dawson, Listing by: Howard Hanna Rand Realty. OneKey® MLS as distributed by MLS GRID
- $369,0003 bd2 ba1.4k sqft31 Sherman Avenue, Walden, NY 12586For SaleMLS ID #1070619, Pete Wolven, Listing by: Hudson Valley Home Connection. OneKey® MLS as distributed by MLS GRID
- $350,0003 bd2 ba960 sqft41 Meadowbrook Lane, New Windsor, NY 12553For SaleMLS ID #1071934, Paul Biagini, Listing by: Biagini Realty. OneKey® MLS as distributed by MLS GRID
- $419,0004 bd2 ba2.1k sqft740 Wallkill Avenue, Pine Bush, NY 12589For SaleMLS ID #1035923, Michelle P Gruberger, Listing by: Real Estate Circuit Inc. OneKey® MLS as distributed by MLS GRID
- $375,0004 bd2 ba1.5k sqft18 Morgan Circle, Hyde Park, NY 12538For SaleMLS ID #1070921, Blake Michaud, Listing by: BHHS Hudson Valley Properties. OneKey® MLS as distributed by MLS GRID
- $375,0003 bd2 ba1.6k sqft9 Michelle Drive, Newburgh, NY 12550For SaleMLS ID #1041931, Jacqueline A Siracuse, Listing by: Absolute Real Estate of NY Inc. OneKey® MLS as distributed by MLS GRID
- $425,0003 bd2 ba1.6k sqft9 James Street, Pine Bush, NY 12566For SaleMLS ID #1075259, Patricia M Sassi, Listing by: RE/MAX Benchmark Realty Group. OneKey® MLS as distributed by MLS GRID
- $334,0002 bd1 ba1.1k sqft3 Edward Drive, Pine Bush, NY 12566For SaleMLS ID #1064608, Maureen E Cronin, Listing by: Cronin & Company Real Estate. OneKey® MLS as distributed by MLS GRID
- $399,0003 bd2 ba2.2k sqft307 Route 17K, Newburgh, NY 12550For SaleMLS ID #1033423, Mark J Tierney, Listing by: Howard Hanna Rand Realty. OneKey® MLS as distributed by MLS GRID
- $415,0003 bd3 ba2k sqft463 Rossway Road, Pleasant Valley, NY 12569For SaleMLS ID #1074372, Nicole Boisvert Porter, Listing by: Houlihan Lawrence Inc.. OneKey® MLS as distributed by MLS GRID
- $375,0003 bd2 ba960 sqft34 Greenwood Drive, Beacon, NY 12508For SaleMLS ID #1071359, Elaine Thomas, Listing by: Century 21 Alliance Rlty Group. OneKey® MLS as distributed by MLS GRID
