Skip main navigation
Sold for $440,000
  • $440,000

    221 Quasset Road, Pomfret, CT 06259

    3beds
    2,408sqft
    Single Family Residence
    Built in 1995
    1.5 Acres Lot
    $443,000 Zestimate®
    $183/sqft
    $3,351 Estimated rent

    Home value

    $443,000

    $399,000 - $492,000

    $3,351/mo

    Zestimate® history
    Loading
    Loading...

    Owner options

    List your home for rent

    $3,351/mo

    Rent Zestimate®

    Find your next renter with Zillow Rental Manager. Plus, with online applications, you can quickly screen prospective tenants – for free.

    Learn more

    $3,351/mo

    Rent Zestimate®

    Refinance and save

    $3,029/mo

    Est. payment

    Refinancing to a lower rate could help reduce your monthly payments and save thousands over the life of the loan.

    See today's rates

    $3,029/mo

    Est. payment

    Explore your selling options

    Work with a Zillow partner agent

    Leverage their expertise and Zillow's premium Showcase listings to get your home seen by more buyers.

    Get started

    List with your own agent

    Get your home in front of millions of buyers by listing it on Zillow.

    Learn how to do it

    Sell it yourself

    Take full control of how buyers see your home on Zillow by listing For Sale by Owner (FSBO).

    List your home

    What's special

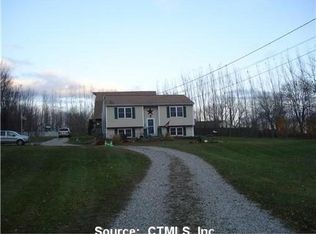
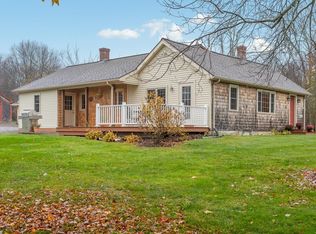
    Set on approximately 1.5 acres in a desirable Pomfret Center location, this home offers a warm, comfortable feel with room to spread out across three finished levels. The main level features hardwood floors and an easy, connected layout, with the kitchen open to the dining room, a slider from the kitchen to the porch, and a welcoming living room with fireplace. An office and half bath add everyday convenience on the main floor. Upstairs, hardwood floors continue through all three bedrooms, including a primary bedroom with full bath, plus an additional full bath and plenty of closet storage. The finished walk-out lower level offers even more usable space with a large bonus room, extra media room, laundry room, full bath, storage, and possible in-law potential. Recent updates include a new boiler/furnace in 2025 and roof in 2020. Outside, enjoy the deck, fenced yard, paved driveway, and 2-car attached garage. With three finished levels, inviting outdoor space, and key updates already in place, this home offers comfort, flexibility, and a setting that feels easy to enjoy.

    Zillow last checked:

    Listing updated:

    Listed by:

    Lauren F. Heidelberger (860)933-0735,

    Berkshire Hathaway NE Prop. 860-928-1995

    Bought with:

    Jared Meehan, REB.0756285

    RE/MAX Bell Park Realty

    Source: Smart MLS,MLS#: 24157879MLS Logo

    Facts & features

    Interior

    Bedrooms & bathrooms
    • Bedrooms: 3
    • Bathrooms: 4
    • Full bathrooms: 3
    • 1/2 bathrooms: 1
    Primary bedroom
    • Features: Full Bath, Stall Shower, Hardwood Floor
    • Level: Upper
    Bedroom
    • Features: Hardwood Floor
    • Level: Upper
    Bedroom
    • Features: Hardwood Floor
    • Level: Upper
    Bathroom
    • Features: Tile Floor
    • Level: Main
    Bathroom
    • Features: Tile Floor
    • Level: Upper
    Dining room
    • Features: Hardwood Floor
    • Level: Main
    Kitchen
    • Features: Sliders, Hardwood Floor
    • Level: Main
    Living room
    • Features: Fireplace, Hardwood Floor
    • Level: Main
    Office
    • Features: Hardwood Floor
    • Level: Main
    Other
    • Features: Full Bath, Stall Shower, Composite Floor
    • Level: Lower
    Heating
    • Baseboard, Hot Water, Oil
    Cooling
    • None
    Appliances
    • Included: Oven/Range, Refrigerator, Dishwasher, Water Heater
    • Laundry: Lower Level
    Features
    • Basement: Full,Heated,Finished,Walk-Out Access,Liveable Space
    • Attic: Access Via Hatch
    • Number of fireplaces: 1
    Interior area
    • Total structure area: 2,408
    • Total interior livable area: 2,408 sqft
    • Finished area above ground: 1,604
    • Finished area below ground: 804

    Property

    Parking
    • Total spaces: 2
    • Parking features: Attached
    • Attached garage spaces: 2
    Features
    • Patio & porch: Deck
    • Fencing: Partial,Chain Link
    Lot
    • Size: 1.5 Acres
    • Features: Corner Lot, Sloped
    Details
    • Parcel number: 1707181
    • Zoning: RR

    Construction

    Type & style
    • Home type: SingleFamily
    • Architectural style: Colonial
    • Property subtype: Single Family Residence
    Materials
    • Vinyl Siding
    • Foundation: Concrete Perimeter
    • Roof: Asphalt
    Condition
    • New construction: No
    • Year built: 1995

    Utilities & green energy

    • Sewer: Septic Tank
    • Water: Well
    Green energy
    • Energy generation: Solar

    Community & HOA

    Community
    • Subdivision: Pomfret Center
    HOA
    • Has HOA: No
    Location
    • Region: Pomfret Center

    Financial & listing details

    • Price per square foot: $183/sqft
    • Tax assessed value: $293,700
    • Annual tax amount: $6,088
    • Date on market: 5/7/2026

    Price history

    DateEventPrice
    6/24/2026Sold$440,000-2.2%$183/sqft
    Source: Smart MLS #24157879 Report a problem
    6/2/2026Pending sale$450,000$187/sqft
    Source: Smart MLS #24157879 Report a problem
    5/18/2026Contingent$450,000$187/sqft
    Source: Berkshire Hathaway HomeServices New England Properties #24157879 Report a problem
    5/16/2026Price change$450,000-8%$187/sqft
    Source: Smart MLS #24157879 Report a problem
    5/13/2026Listed for sale$489,000+43.8%$203/sqft
    Source: Smart MLS #24157879 Report a problem
    3/31/2021Sold$340,000$141/sqft
    Source: Smart MLS #170373262 Report a problem
    2/19/2021Contingent$340,000$141/sqft
    Source: Smart MLS #170373262 Report a problem
    2/18/2021Listed for sale$340,000+6.3%$141/sqft
    Source: Smart MLS #170373262 Report a problem
    8/3/2020Sold$320,000-1.5%$133/sqft
    Source: Smart MLS #170283807 Report a problem
    5/28/2020Price change$324,900-1.5%$135/sqft
    Source: The Lux Group #170283807 Report a problem
    5/12/2020Price change$329,900-1.5%$137/sqft
    Source: The Lux Group #170283807 Report a problem
    3/24/2020Listed for sale$335,000+8.8%$139/sqft
    Source: The Lux Group #170283807 Report a problem
    7/29/2019Sold$308,000+3.7%$128/sqft
    Source: Public Record Report a problem
    5/18/2019Listed for sale$297,000+62.7%$123/sqft
    Source: Meadow View Realty #170196863 Report a problem
    2/27/2019Sold$182,500+17%$76/sqft
    Source: Public Record Report a problem
    1/11/2019Listed for sale$156,000-29.3%$65/sqft
    Source: Aspen Realty Group #170154994 Report a problem
    12/19/2018Sold$220,500+45.2%$92/sqft
    Source: Public Record Report a problem
    12/28/1994Sold$151,860$63/sqft
    Source: Public Record Report a problem

    Public tax history

    YearProperty taxesTax assessment
    2025$6,088 -26.7%$293,700 -0.4%
    2024$8,307 +69.3%$295,000 +60.9%
    2023$4,906 +0%$183,400
    2022$4,904 +0.9%$183,400
    2021$4,862 +18.7%$183,400 +23.7%
    2020$4,096 +1.6%$148,300
    2019$4,031 +1.1%$148,300
    2018$3,989 -7%$148,300
    2017$4,290 +3.2%$148,300 -10%
    2015$4,157 +0.4%$164,700
    2014$4,139 +1.4%$164,700
    2013$4,083 +3.4%$164,700
    2012$3,950 +4%$164,700
    2011$3,798 +3.2%$164,700
    2010$3,681 -3.4%$164,700 -7.6%
    2009$3,812 +3.9%$178,200
    2008$3,669 -1%$178,200
    2007$3,707 +8.2%$178,200
    2006$3,427 +5.5%$178,200
    2005$3,247 +3.9%$178,200 +55.4%
    2004$3,124 +3.8%$114,700
    2003$3,010 +12.4%$114,700
    2001$2,677 $114,700
    Find assessor info on the county website

    Neighborhood: 06259

    Nearby schools

    GreatSchools rating
    Get pre-qualified for a loan
    At Zillow Home Loans, we can pre-qualify you in as little as 5 minutes with no impact to your credit score.

    An equal housing lender. NMLS #10287.

    Sell for more on Zillow
    Get a Zillow Showcase℠ listing at no additional cost and you could sell for .
    $443,000
    2% more
    +$8,860
    With Zillow Showcase(estimated)
    $451,860