Welcome to your slice of Florida living! This beautifully maintained 3-bedroom, 2-bathroom home offers 1,926 sq. ft. of comfortable living space and backs up to peaceful conservation land — no rear neighbors, just nature. Meticulously maintained inside and out, this home features one of the most sought-after floor plans in the community — open, airy, and perfect for entertaining family and friends. The recently updated kitchen boasts fresh paint, new countertops, top-of-the-line KitchenAid appliances, and plenty of space to gather. Updated fixtures and modern lighting throughout the home add a stylish touch, making every room feel warm and inviting. Both bathrooms have new countertops as well, and the entire home is tastefully decorated — truly move-in ready. Located in Deland’s desirable Victoria Park community, the HOA covers internet, cable, landscaping, fertilization, irrigation and great amenities throughout the communities. You’re just five minutes from I-4, minutes from charming Downtown Deland, and only about 30 minutes from Florida’s beautiful beaches. If you’re looking for a bright, modern home that’s been meticulously cared for, with plenty of space to host and relax — this is it. Come see it for yourself and fall in love!
Sold for $416,000
$416,000
221 RAVENSHILL WAY, DELAND, FL 32724
3beds
1,926sqft
Single Family Residence
Built in 2013
8,500 Square Feet Lot
$415,700 Zestimate®
$216/sqft
$2,450 Estimated rent
Home value
$415,700
$378,000 - $457,000
$2,450/mo
Zestimate® history
Owner options
List your home for rent
$2,450/mo
Rent Zestimate®
Find your next renter with Zillow Rental Manager. Plus, with online applications, you can quickly screen prospective tenants – for free.
$2,450/mo
Rent Zestimate®
Refinance and save
$3,205/mo
Est. payment
Refinancing to a lower rate could help reduce your monthly payments and save thousands over the life of the loan.
$3,205/mo
Est. payment
Explore your selling options
Work with a Zillow partner agent
Leverage their expertise and Zillow's premium Showcase listings to get your home seen by more buyers.
Get startedList with your own agent
Get your home in front of millions of buyers by listing it on Zillow.
Learn how to do itSell it yourself
Take full control of how buyers see your home on Zillow by listing For Sale by Owner (FSBO).
List your homeWhat's special
Modern lightingMove-in readyRecently updated kitchenUpdated fixturesBright modern homeTop-of-the-line kitchenaid appliances
Zillow last checked:
Listing updated:
Listed by:
Megan Lowe 689-346-0507,
FANNIE HILLMAN & ASSOCIATES 407-644-1234,
Jared Lowe 689-346-0506,
FANNIE HILLMAN & ASSOCIATES
Bought with:
Tiss Morrell, 3306687
KELLER WILLIAMS REALTY AT THE PARKS
Source: Stellar MLS,MLS#: O6328682 Originating MLS: Orlando Regional
Originating MLS: Orlando Regional
Facts & features
Interior
Bedrooms & bathrooms
- Bedrooms: 3
- Bathrooms: 2
- Full bathrooms: 2
Primary bedroom
- Features: Ceiling Fan(s), Walk-In Closet(s)
- Level: First
- Area: 238 Square Feet
- Dimensions: 14x17
Bedroom 1
- Features: Ceiling Fan(s), Walk-In Closet(s)
- Level: First
- Area: 161.28 Square Feet
- Dimensions: 12.8x12.6
Bedroom 2
- Features: Ceiling Fan(s), Built-in Closet
- Level: First
- Area: 144 Square Feet
- Dimensions: 12x12
Balcony porch lanai
- Features: Ceiling Fan(s)
- Level: First
- Area: 189.6 Square Feet
- Dimensions: 15.8x12
Dining room
- Level: First
- Area: 169.2 Square Feet
- Dimensions: 9.4x18
Kitchen
- Features: Kitchen Island, Stone Counters, Pantry
- Level: First
- Area: 163.4 Square Feet
- Dimensions: 19x8.6
Living room
- Features: Ceiling Fan(s)
- Level: First
- Area: 270 Square Feet
- Dimensions: 15x18
Heating
- Central, Natural Gas
Cooling
- Central Air
Appliances
- Included: Dishwasher, Freezer, Microwave, Range, Refrigerator
- Laundry: Electric Dryer Hookup, Inside, Laundry Room, Washer Hookup
Features
- Ceiling Fan(s), Eating Space In Kitchen, High Ceilings, Kitchen/Family Room Combo, Living Room/Dining Room Combo, Open Floorplan, Primary Bedroom Main Floor, Thermostat, Tray Ceiling(s), Walk-In Closet(s)
- Flooring: Carpet, Ceramic Tile, Concrete
- Doors: Sliding Doors
- Windows: Blinds, Shades, Window Treatments
- Has fireplace: No
Interior area
- Total structure area: 2,594
- Total interior livable area: 1,926 sqft
Property
Parking
- Total spaces: 2
- Parking features: Garage Door Opener
- Attached garage spaces: 2
Features
- Levels: One
- Stories: 1
- Patio & porch: Rear Porch, Screened
- Exterior features: Irrigation System, Private Mailbox, Rain Gutters, Sidewalk
Lot
- Size: 8,500 Square Feet
- Dimensions: 50 x 170
- Features: Conservation Area, Landscaped, Sidewalk
- Residential vegetation: Mature Landscaping
Details
- Parcel number: 703529000340
- Zoning: PD
- Special conditions: None
Construction
Type & style
- Home type: SingleFamily
- Architectural style: Florida,Patio,Ranch
- Property subtype: Single Family Residence
Materials
- Block, Stucco
- Foundation: Slab
- Roof: Shingle
Condition
- New construction: No
- Year built: 2013
Utilities & green energy
- Sewer: Public Sewer
- Water: Public
- Utilities for property: BB/HS Internet Available, Cable Available, Fiber Optics, Natural Gas Connected, Public, Street Lights, Underground Utilities
Community & HOA
Community
- Features: Clubhouse, Fitness Center, Golf Carts OK, Playground, Pool, Restaurant, Sidewalks
- Security: Security System, Smoke Detector(s)
- Pet fee: $0 monthly
- Subdivision: VICTORIA PARK INCREMENT 3 SO
HOA
- Has HOA: Yes
- Amenities included: Cable TV, Fitness Center, Maintenance, Pickleball Court(s), Playground, Pool, Tennis Court(s)
- Services included: Cable TV, Community Pool, Internet, Maintenance Grounds, Pool Maintenance, Recreational Facilities
- HOA fee: $357 monthly
- HOA name: Leland Management
Location
- Region: Deland
Financial & listing details
- Price per square foot: $216/sqft
- Tax assessed value: $333,556
- Annual tax amount: $5,568
- Date on market: 7/19/2025
- Cumulative days on market: 44 days
- Listing terms: Cash,Conventional,FHA,VA Loan
- Ownership: Fee Simple
- Total actual rent: 0
- Road surface type: Paved, Asphalt
Price history
| Date | Event | Price |
|---|---|---|
| 10/10/2025 | Sold | $416,000-3%$216/sqft |
Source:  Stellar MLS #O6328682 Report a problem Stellar MLS #O6328682 Report a problem | ||
| 9/1/2025 | Pending sale | $429,000$223/sqft |
Source: Stellar MLS #O6328682 Report a problem | ||
| 8/14/2025 | Price change | $429,000-4.5%$223/sqft |
Source: Stellar MLS #O6328682 Report a problem | ||
| 7/25/2025 | Price change | $449,000-7.4%$233/sqft |
Source: Stellar MLS #O6328682 Report a problem | ||
| 7/19/2025 | Listed for sale | $485,000+32.9%$252/sqft |
Source: Stellar MLS #O6328682 Report a problem | ||
| 5/20/2024 | Sold | $365,000-7.6%$190/sqft |
Source: Stellar MLS #V4934962 Report a problem | ||
| 5/5/2024 | Pending sale | $395,000$205/sqft |
Source: Stellar MLS #V4934962 Report a problem | ||
| 3/18/2024 | Listed for sale | $395,000$205/sqft |
Source: Stellar MLS #V4934962 Report a problem | ||
| 3/13/2024 | Pending sale | $395,000$205/sqft |
Source: Stellar MLS #V4934962 Report a problem | ||
| 3/6/2024 | Listed for sale | $395,000+76.8%$205/sqft |
Source: Stellar MLS #V4934962 Report a problem | ||
| 5/15/2014 | Sold | $223,445$116/sqft |
Source: Public Record Report a problem | ||
Public tax history
| Year | Property taxes | Tax assessment |
|---|---|---|
| 2025 | $3,237 -44.2% | $333,556 +10.9% |
| 2024 | $5,801 +5.2% | $300,650 +10% |
| 2023 | $5,513 +11.1% | $273,318 +10% |
| 2022 | $4,961 | $248,471 +10% |
| 2021 | -- | $225,883 +2.2% |
| 2020 | $4,556 | $221,104 +2.4% |
| 2019 | $4,556 -2.2% | $215,964 +9.9% |
| 2018 | $4,657 +5.5% | $196,542 +10.3% |
| 2017 | $4,416 +6.3% | $178,209 +2.9% |
| 2016 | $4,156 +4.4% | $173,265 -1.1% |
| 2015 | $3,980 +5.8% | $175,228 +9.8% |
| 2014 | $3,761 | $159,525 +934.1% |
| 2011 | -- | $15,427 +40.2% |
| 2005 | -- | $11,000 |
Find assessor info on the county website
Neighborhood: 32724
Nearby homes
- $399,3003 bd2 ba2.7k sqft219 Ravenshill Way, Deland, FL 32724Off Market

- $396,9003 bd3 ba2k sqft223 Ravenshill Way, Deland, FL 32724Off Market
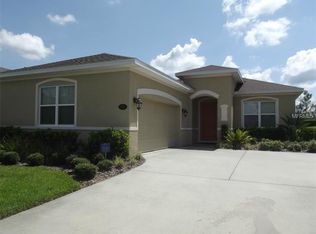
- $397,8003 bd3 ba2.1k sqft217 Ravenshill Way, Deland, FL 32724Off Market
- $406,6003 bd2 ba1.8k sqft225 Ravenshill Way, Deland, FL 32724Off Market
- $414,7003 bd2 ba1.8k sqft225 Ravenshill Way #NK, Deland, FL 32724Off Market
- $399,1002 bd2 ba1.9k sqft215 Ravenshill Way, Deland, FL 32724Off Market
- $393,2003 bd2 ba2k sqft245 Wellisford Way, Deland, FL 32724Off Market
- $519,4005 bd3 ba3k sqft227 Ravenshill Way, Deland, FL 32724Off Market
Nearby schools
GreatSchools rating
- 5/10Freedom Elementary SchoolGrades: PK-5Distance: 1.2 mi
- 4/10Deland Middle SchoolGrades: 6-8Distance: 2.9 mi
- 6/10Deland High SchoolGrades: PK,9-12Distance: 4.4 mi
Schools provided by the listing agent
- Elementary: Freedom Elem
- Middle: Deland Middle
- High: Deland High
Source: Stellar MLS. This data may not be complete. We recommend contacting the local school district to confirm school assignments for this home.
Get a cash offer in 3 minutes
Find out how much your home could sell for in as little as 3 minutes with a no-obligation cash offer.
Estimated market value
$415,700
Get a cash offer in 3 minutes
Find out how much your home could sell for in as little as 3 minutes with a no-obligation cash offer.
Estimated market value
$415,700
- Florida
- Volusia County
- Deland
- 32724
- 221 RAVENSHILL WAY
Nearby cities
Nearby zip codes
Other Deland Topics
