Welcome to 221 Red Oak Drive in Peters Township! This rare single-level gem combines ease of main floor living with thoughtful details and plenty of room to spread out both inside and out. The formal living rooms offers a beautiful fireplace and a wall of windows providing plenty of natural light. The eat-in kitchen is bright and airy with ample cabinet and counter space. The dining room offers the flexibility for more formal meals and gatherings. The Family Room is a show stopper with striking soaring ceilings, a fireplace and a full wet-bar, perfect for entertaining guests or relaxing at home. The Owners Suite is gorgeous with a coiffured ceiling, 2 walk in closets and a spa-like bath. Three additional bedrooms all with great closet space. Enjoy the expansive outdoor space w/ a large deck and attractive landscaping. Oversized attached garages, lots of storage space, a must see! Located in a desirable area with easy access to schools, parks, and shopping. Don't miss this one!
Sold for $747,000
$747,000
221 Red Oak Dr, McMurray, PA 15317
4beds
3,379sqft
Single Family Residence
Built in 2000
0.66 Acres Lot
$756,500 Zestimate®
$221/sqft
$3,463 Estimated rent
Home value
$756,500
$666,000 - $862,000
$3,463/mo
Zestimate® history
Owner options
List your home for rent
$3,463/mo
Rent Zestimate®
Find your next renter with Zillow Rental Manager. Plus, with online applications, you can quickly screen prospective tenants – for free.
$3,463/mo
Rent Zestimate®
Refinance and save
$3,942/mo
Est. payment
Refinancing to a lower rate could help reduce your monthly payments and save thousands over the life of the loan.
$3,942/mo
Est. payment
Explore your selling options
Work with a Zillow partner agent
Leverage their expertise and Zillow's premium Showcase listings to get your home seen by more buyers.
Get startedList with your own agent
Get your home in front of millions of buyers by listing it on Zillow.
Learn how to do itSell it yourself
Take full control of how buyers see your home on Zillow by listing For Sale by Owner (FSBO).
List your homeWhat's special
Large deckEat-in kitchenFamily roomWall of windowsDining roomAttractive landscapingSoaring ceilings
Zillow last checked:
Listing updated:
Listed by:
Joanne Bates,
BERKSHIRE HATHAWAY THE PREFERRED REALTY
Bought with:
Lindsey Callender
HOWARD HANNA REAL ESTATE SERVICES
Source: WPMLS,MLS#: 1704256 Originating MLS: West Penn Multi-List
Originating MLS: West Penn Multi-ListFacts & features
Interior
Bedrooms & bathrooms
- Bedrooms: 4
- Bathrooms: 3
- Full bathrooms: 3
Primary bedroom
- Level: Main
- Dimensions: 18x14
Bedroom 2
- Level: Main
- Dimensions: 12x11
Bedroom 3
- Level: Main
- Dimensions: 13x12
Bedroom 4
- Level: Main
- Dimensions: 14x12
Dining room
- Level: Main
- Dimensions: 14x12
Family room
- Level: Main
- Dimensions: 25x24
Kitchen
- Level: Main
- Dimensions: 29x13
Living room
- Level: Main
- Dimensions: 22x15
Heating
- Forced Air, Gas
Cooling
- Central Air, Electric
Appliances
- Included: Some Electric Appliances, Convection Oven, Cooktop, Dryer, Dishwasher, Disposal, Microwave, Refrigerator, Washer
Features
- Wet Bar, Jetted Tub, Kitchen Island, Pantry
- Flooring: Ceramic Tile, Hardwood, Carpet
- Windows: Multi Pane
- Basement: Interior Entry,Partial
- Number of fireplaces: 2
- Fireplace features: Gas
Interior area
- Total structure area: 3,379
- Total interior livable area: 3,379 sqft
Property
Parking
- Total spaces: 2
- Parking features: Attached, Garage, Garage Door Opener
- Has attached garage: Yes
Features
- Levels: One
- Stories: 1
- Pool features: None
- Has spa: Yes
Lot
- Size: 0.66 Acres
- Dimensions: 0.662
Details
- Parcel number: 5400110703002100
Construction
Type & style
- Home type: SingleFamily
- Architectural style: French Provincial,Ranch
- Property subtype: Single Family Residence
Materials
- Brick
- Roof: Asphalt
Condition
- Resale
- Year built: 2000
Details
- Warranty included: Yes
Utilities & green energy
- Sewer: Public Sewer
- Water: Public
Community & HOA
Location
- Region: Mcmurray
Financial & listing details
- Price per square foot: $221/sqft
- Tax assessed value: $509,500
- Annual tax amount: $10,083
- Date on market: 6/4/2025
Price history
| Date | Event | Price |
|---|---|---|
| 8/4/2025 | Sold | $747,000-6.6%$221/sqft |
Source:  WPMLS #1704256 Report a problem WPMLS #1704256 Report a problem | ||
| 8/4/2025 | Pending sale | $799,999$237/sqft |
Source: WPMLS #1704256 Report a problem | ||
| 6/18/2025 | Contingent | $799,999$237/sqft |
Source: WPMLS #1704256 Report a problem | ||
| 6/4/2025 | Listed for sale | $799,999+51.7%$237/sqft |
Source: WPMLS #1704256 Report a problem | ||
| 8/23/2013 | Sold | $527,500-4.1%$156/sqft |
Source: WPMLS #960028 Report a problem | ||
| 7/9/2013 | Pending sale | $549,900$163/sqft |
Source: CENTURY 21 Frontier Realty #960028 Report a problem | ||
| 6/28/2013 | Price change | $549,900-6%$163/sqft |
Source: CENTURY 21 Frontier Realty #960028 Report a problem | ||
| 5/4/2013 | Listed for sale | $585,000$173/sqft |
Source: Century 21 Frontier Realty #960028 Report a problem | ||
Public tax history
| Year | Property taxes | Tax assessment |
|---|---|---|
| 2025 | $9,935 | $509,500 |
| 2024 | $9,935 | $509,500 |
| 2023 | $9,935 +4.2% | $509,500 |
| 2022 | $9,533 +0.4% | $509,500 |
| 2021 | $9,493 +4.3% | $509,500 |
| 2020 | $9,101 +635.1% | $509,500 |
| 2018 | $1,238 +1317.6% | $509,500 |
| 2017 | $87 | $509,500 +769.3% |
| 2016 | -- | $58,608 |
| 2015 | -- | $58,608 |
| 2014 | $1,459 | $58,608 |
| 2013 | $1,459 | $58,608 |
| 2012 | -- | $58,608 |
| 2011 | -- | $58,608 |
| 2010 | -- | $58,608 |
| 2009 | -- | $58,608 |
| 2008 | -- | $58,608 |
| 2007 | -- | $58,608 +16.7% |
| 2006 | -- | $50,232 |
| 2005 | -- | $50,232 |
| 2004 | -- | $50,232 |
| 2003 | -- | $50,232 |
| 2002 | -- | $50,232 |
| 2000 | -- | $50,232 |
Find assessor info on the county website
Neighborhood: 15317
Nearby homes
- $548,3004 bd3 ba2.8k sqft111 Oakhurst Dr, Mcmurray, PA 15317Off Market
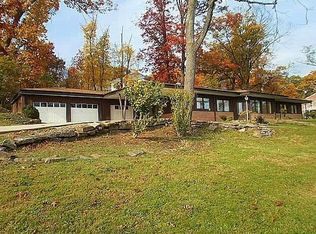
- $479,3003 bd2 ba2.4k sqft221 Old Oak Rd, Mcmurray, PA 15317Off Market
- $634,3004 bd2 ba3k sqft217 Red Oak Dr, Mcmurray, PA 15317Off Market
- $420,9004 bd3 ba2k sqft219 Old Oak Rd, Mcmurray, PA 15317Off Market
- $465,2003 bd2 ba2.8k sqft215 Red Oak Dr, Mcmurray, PA 15317Off Market
- $757,0005 bd3 ba3.4k sqft117 Oakhurst Dr, Mcmurray, PA 15317Off Market
- $400,0001.688 Acres108 Oakhurst Dr, Canonsburg, PA 15317Lot/Land
- $443,7004 bd2 ba2.1k sqft217 Old Oak Rd, Canonsburg, PA 15317Off Market
Nearby schools
GreatSchools rating
- 10/10Pleasant Valley El SchoolGrades: K-3Distance: 1.1 mi
- 8/10Peters Twp Middle SchoolGrades: 6-8Distance: 1.1 mi
- 9/10Peters Twp High SchoolGrades: 9-12Distance: 1.1 mi
Schools provided by the listing agent
- District: Peters Twp
Source: WPMLS. This data may not be complete. We recommend contacting the local school district to confirm school assignments for this home.


Get pre-qualified for a loan
At Zillow Home Loans, we can pre-qualify you in as little as 5 minutes with no impact to your credit score.An equal housing lender. NMLS #10287.
Sell for more on Zillow
Get a Zillow Showcase℠ listing at no additional cost and you could sell for .
$756,500
2% more
+$15,130
With Zillow Showcase(estimated)
$771,630
- Pennsylvania
- Washington County
- Thompsonville
- 15317
- 221 Red Oak Dr
Nearby cities
Nearby zip codes
Other Thompsonville Topics
