Skip main navigation
Sold for $395,000
  • $395,000

    221 Reitman Ct, Rochester Hills, MI 48307

    3beds
    1,844sqft
    Single Family Residence
    Built in 1956
    9,147 Square Feet Lot
    $394,900 Zestimate®
    $214/sqft
    $2,507 Estimated rent

    Home value

    $394,900

    $375,000 - $415,000

    $2,507/mo

    Zestimate® history
    Loading
    Loading...

    Owner options

    List your home for rent

    $2,507/mo

    Rent Zestimate®

    Find your next renter with Zillow Rental Manager. Plus, with online applications, you can quickly screen prospective tenants – for free.

    Learn more

    $2,507/mo

    Rent Zestimate®

    Refinance and save

    $2,673/mo

    Est. payment

    Refinancing to a lower rate could help reduce your monthly payments and save thousands over the life of the loan.

    See today's rates

    $2,673/mo

    Est. payment

    Explore your selling options

    Work with a Zillow partner agent

    Leverage their expertise and Zillow's premium Showcase listings to get your home seen by more buyers.

    Get started

    List with your own agent

    Get your home in front of millions of buyers by listing it on Zillow.

    Learn how to do it

    Sell it yourself

    Take full control of how buyers see your home on Zillow by listing For Sale by Owner (FSBO).

    List your home

    What's special

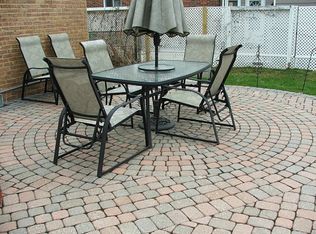
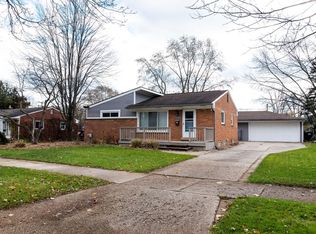
    NEW STOVE AND FRIDGE INCLUDED. Completely renovated Rochester ranch offering 3 bedrooms, 2 full baths, and approximately 1,844 finished square feet in the desirable North Hill neighborhood. Reimagined from the studs out, this residence pairs classic ranch architecture with clean, modern finishes, creating a home that feels both current and enduring. Inside, an open-concept floor plan unfolds beneath abundant natural light, where refinished hardwood floors and crisp architectural lines create an inviting sense of flow. The living room transitions seamlessly into the redesigned kitchen, featuring new cabinetry, countertops, a designer tile backsplash, updated lighting, dishwasher, microwave, and garbage disposal. Three main-level bedrooms are complemented by a fully renovated bath with a new vanity, tile surround, bathtub, fixtures, and toilet. The finished lower level adds approximately 800 square feet of flexible living space, ideal for a recreation room, media lounge, home office, or fitness area. A second fully renovated bath and separate mechanical, laundry, and storage rooms create a clean, functional lower level. Outside, the fully fenced backyard offers a private setting with a concrete patio, mature landscaping, and a detached two-car garage with electricity. Completed in 2025-2026, the comprehensive renovation includes a reimagined open-concept layout, a brand-new kitchen, two fully renovated bathrooms, refinished hardwood flooring, and an extensively finished lower level. The result is a home where classic ranch architecture meets the quality and craftsmanship of a comprehensive renovation.

    Zillow last checked:

    Listing updated:

    Listed by:

    Michael Perna 248-886-4450,

    EXP Realty The Perna Team,

    Luke G Johnson 248-417-0630,

    EXP Realty Main

    Bought with:

    Brendan Hunt, 6501420344

    EXP Realty Romeo

    Source: Realcomp II,MLS#: 20261047713MLS Logo

    Facts & features

    Interior

    Bedrooms & bathrooms
    • Bedrooms: 3
    • Bathrooms: 2
    • Full bathrooms: 2
    Bedroom
    • Level: Entry
    • Area: 110
    • Dimensions: 11 X 10
    Bedroom
    • Level: Entry
    • Area: 100
    • Dimensions: 10 X 10
    Bedroom
    • Level: Entry
    • Area: 130
    • Dimensions: 13 X 10
    Other
    • Level: Entry
    • Area: 49
    • Dimensions: 7 X 7
    Other
    • Level: Basement
    • Area: 72
    • Dimensions: 9 X 8
    Kitchen
    • Level: Entry
    • Area: 132
    • Dimensions: 12 X 11
    Living room
    • Level: Entry
    • Area: 336
    • Dimensions: 21 X 16
    Other
    • Level: Basement
    • Area: 99
    • Dimensions: 11 X 9
    Other
    • Level: Basement
    • Area: 80
    • Dimensions: 10 X 8
    Heating
    • Forced Air, Natural Gas
    Cooling
    • Central Air
    Appliances
    • Included: Dishwasher, Free Standing Gas Oven, Free Standing Gas Range, Free Standing Refrigerator, Microwave
    • Laundry: Washer Hookup
    Features
    • High Speed Internet, Programmable Thermostat
    • Basement: Finished,Full
    • Has fireplace: No
    Interior area
    • Total interior livable area: 1,844 sqft
    • Finished area above ground: 1,044
    • Finished area below ground: 800

    Property

    Parking
    • Total spaces: 2
    • Parking features: Two Car Garage, Detached, Driveway, Electricityin Garage
    • Garage spaces: 2
    Features
    • Levels: One
    • Stories: 1
    • Entry location: GroundLevelwSteps
    • Patio & porch: Porch
    • Exterior features: Lighting
    • Pool features: None
    • Fencing: Back Yard,Fenced
    Lot
    • Size: 9,147 Square Feet
    • Dimensions: 70 x 130
    • Features: Level
    Details
    • Parcel number: 1510205026
    • Special conditions: Short Sale No,Standard

    Construction

    Type & style
    • Home type: SingleFamily
    • Architectural style: Ranch
    • Property subtype: Single Family Residence
    Materials
    • Brick, Vinyl Siding
    • Foundation: Basement, Block
    • Roof: Asphalt
    Condition
    • Platted Sub
    • New construction: No
    • Year built: 1956
    • Major remodel year: 2026

    Utilities & green energy

    • Electric: Circuit Breakers
    • Sewer: Public Sewer
    • Water: Public
    • Utilities for property: Above Ground Utilities, Cable Available, Underground Utilities

    Community & HOA

    Community
    • Security: Carbon Monoxide Detectors, Smoke Detectors
    • Subdivision: NORTH HILL- ROCHESTER HILLS
    HOA
    • Has HOA: No
    Location
    • Region: Rochester Hills

    Financial & listing details

    • Price per square foot: $214/sqft
    • Tax assessed value: $89,880
    • Annual tax amount: $2,773
    • Date on market: 6/27/2026
    • Cumulative days on market: 16 days
    • Listing agreement: Exclusive Right To Sell
    • Listing terms: Cash,Conventional,FHA,Va Loan
    • Exclusions: Exclusion(s) Do Not Exist

    Price history

    DateEventPrice
    8/6/2026Sold$395,000-5.8%$214/sqft
    Source: Realcomp II #20261047713 Report a problem
    7/18/2026Pending sale$419,500$227/sqft
    Source: Realcomp II #20261047713 Report a problem
    6/27/2026Listed for sale$419,500+57.1%$227/sqft
    Source: Realcomp II #20261047713 Report a problem
    9/15/2025Sold$267,000-6.3%$145/sqft
    Source: Public Record Report a problem
    8/17/2025Pending sale$285,000+108.2%$155/sqft
    Source: Realcomp II #20251027441 Report a problem
    1/15/1998Sold$136,900$74/sqft
    Source: Public Record Report a problem

    Public tax history

    YearProperty taxesTax assessment
    2025-- $137,130 +3.4%
    2024-- $132,660 +8%
    2023-- $122,860 +8.2%
    2022-- $113,600 +5.2%
    2021-- $107,950 +1.3%
    2020-- $106,610 +5%
    2019-- $101,490 +6.7%
    2018$2,321 +2%$95,140 +4.6%
    2017$2,276 $90,990 +13.3%
    2015-- $80,300 +7.6%
    2014-- $74,660 +12.9%
    2011-- $66,120 -14.7%
    2010-- $77,520
    2009-- $77,520 -5.6%
    2003-- $82,090 +10.2%
    2002-- $74,470 +25.9%
    2001$1,791 +7.5%$59,130 +3.2%
    2000$1,666 $57,300
    Find assessor info on the county website

    Neighborhood: 48307

    Nearby schools

    GreatSchools rating
    Get a cash offer in 3 minutes
    Find out how much your home could sell for in as little as 3 minutes with a no-obligation cash offer.
    Estimated market value
    $394,900
    Get a cash offer in 3 minutes
    Find out how much your home could sell for in as little as 3 minutes with a no-obligation cash offer.
    Estimated market value
    $394,900