
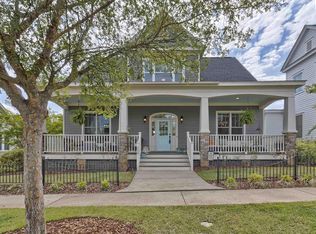
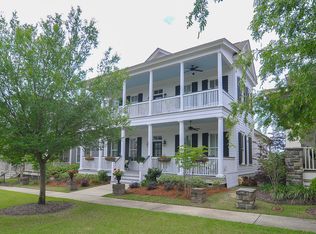
Natural gas fireplacePlantation shuttersLarge eat in areaPowder roomHigh ceilingsBuilt in gas cooktopMain level living
Welcome to 221 River Club Road, located in the highly sought after Saluda River Club community in Lexington, SC. Situated in the Village District, this home is less than a five minute walk from the neighborhood fitness center, pool, and event space, making it easy to enjoy the lifestyle that makes Saluda River Club so special. Residents also enjoy miles of walking trails, access to the Saluda River, two pools, a recently updated gym, multiple event spaces, playgrounds, golf cart friendly streets, and year round neighborhood events. Inside, this beautifully maintained home is designed with main level living in mind. Hardwood floors flow throughout the entire home with no carpet, while high ceilings, plantation shutters, and abundant natural light create a warm and inviting feel. Just off the foyer is a spacious living room with a natural gas fireplace. The kitchen offers generous cabinet and counter space, a built in gas cooktop, pantry, and a large eat in area that also works perfectly as a dining space. The private primary suite is located at the rear of the home and features impressive 12 foot ceilings. The primary bath includes separate vanities, a large soaking tub, walk in shower, and a spacious closet with an Elfa built in system. A laundry room, powder room, and convenient rear entry into the kitchen and laundry area complete the main floor.Upstairs are two additional bedrooms, a full bathroom, and a versatile loft ideal for a sitting area, home office, or play space. Additional highlights include a new roof installed in July 2026, a large detached two car garage with interior stairs leading to additional storage above, and HOA covered front and backyard lawn maintenance and irrigation. Located in the Lexington One School District and just minutes from shopping, dining, hospitals, Lake Murray, and Downtown Lexington, this home offers comfort, convenience, and one of the best neighborhood lifestyles in the Midlands. *Ask about possible 2K in lender credit. Disclaimer: CMLS has not reviewed and, therefore, does not endorse vendors who may appear in listings.
16 days
|
1,078
|
50
|
Likely to sell faster than
Zillow last checked:
Listing updated:
Listed by:
Patrick O'Connor,
Coldwell Banker Realty
Source: Consolidated MLS,MLS#: 638687
Facts & features
Interior
Bedrooms & bathrooms
Bedrooms: 3
Bathrooms: 3
Full bathrooms: 2
1/2 bathrooms: 1
Partial bathrooms: 1
Main level bathrooms: 2
Rooms
Room types: Loft
Primary bedroom
Features: Double Vanity, French Doors, Tub-Garden, Bath-Private, Separate Shower, Walk-In Closet(s), Whirlpool, High Ceilings, Ceiling Fan(s), Floors-Hardwood, Separate Water Closet
Services included: Back Yard Maintenance, Clubhouse, Common Area Maintenance, Front Yard Maintenance, Landscaping, Playground, Pool, Security, Sidewalk Maintenance, Sprinkler, Green Areas
Explore the cost of this home by adjusting the details. Changes won't be saved.
Principal & interest
$1,547
Mortgage insurance
$0
Property taxes
$170
Home insurance
$105
HOA fees
$0
Utilities
Not included
All calculations are estimates and provided by Zillow, Inc. for informational purposes only. Actual amounts may vary.
HOA fees may include property taxes on listings classified as Co-Ops. Contact the listing agent and/or owner for fee details.
Mortgage interest rates are dependent on a number of factors, including credit score, down payment, and repayment length. Interest rate data provided by Zillow Group Marketplace, Inc. as of 1/1/1970 from various mortgage lenders with which we have lead or other similar arrangements; the Estimated Payment is an average of those rates.
See how much you could borrow to make a competitive offer.
Source: Consolidated MLS. This data may not be complete. We recommend contacting the local school district to confirm school assignments for this home.