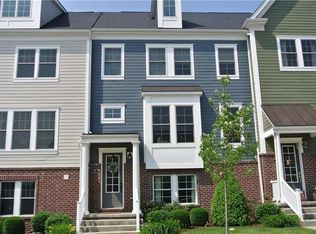
Edgewater isn’t just a neighborhood, it’s a lifestyle! Amenities include a scenic riverfront park, observation deck & walking trail. This large end-unit offers an open floor plan on the main level. Enjoy entertaining in the custom kitchen featuring espresso cabinets, granite counters,
wine cooler & stainless-steel Whirlpool appliances. Spend evenings on the deck grilling and relaxing. The primary bedroom features an en-suite bathroom & walk-in closet. Use the massive 4th level as a primary suite, family room, playroom, fitness center, home office or guest room. Edgewater is within walking distance of popular Oakmont destinations including the Oakmont Yacht Club, Oakmont Bakery, Oakmont Theater, boutique shops, restaurants, breweries, locally owned businesses and medical offices. Oakmont Country Club is less 1.9 miles away. Live your best life in this very special walking community.
Sold for $607,500
$607,500
221 Riverfront St, Oakmont, PA 15139
3beds
2,670sqft
Townhouse, Single Family Residence
Built in 2014
2,800 Square Feet Lot
$621,300 Zestimate®
$228/sqft
$3,017 Estimated rent
Home value
$621,300
$590,000 - $652,000
$3,017/mo
Zestimate® history
Owner options
List your home for rent
$3,017/mo
Rent Zestimate®
Find your next renter with Zillow Rental Manager. Plus, with online applications, you can quickly screen prospective tenants – for free.
$3,017/mo
Rent Zestimate®
Refinance and save
$4,244/mo
Est. payment
Refinancing to a lower rate could help reduce your monthly payments and save thousands over the life of the loan.
$4,244/mo
Est. payment
Explore your selling options
Work with a Zillow partner agent
Leverage their expertise and Zillow's premium Showcase listings to get your home seen by more buyers.
Get startedList with your own agent
Get your home in front of millions of buyers by listing it on Zillow.
Learn how to do itSell it yourself
Take full control of how buyers see your home on Zillow by listing For Sale by Owner (FSBO).
List your homeWhat's special
Walking trailStainless-steel whirlpool appliancesScenic riverfront parkEspresso cabinetsWalk-in closetGranite countersObservation deck
Zillow last checked:
Listing updated:
Listed by:
Karen Connor 724-933-6300,
RE/MAX SELECT REALTY
Bought with:
Sarah Madia
RE/MAX SELECT REALTY
Source: WPMLS,MLS#: 1737394 Originating MLS: West Penn Multi-List
Originating MLS: West Penn Multi-ListFacts & features
Interior
Bedrooms & bathrooms
- Bedrooms: 3
- Bathrooms: 3
- Full bathrooms: 2
- 1/2 bathrooms: 1
Primary bedroom
- Level: Upper
- Dimensions: 14x14
Bedroom 2
- Level: Upper
- Dimensions: 12x13
Bedroom 3
- Level: Upper
- Dimensions: 11x12
Dining room
- Level: Main
- Dimensions: 12x16
Entry foyer
- Level: Lower
- Dimensions: 6x8
Family room
- Level: Upper
- Dimensions: 35x15
Kitchen
- Level: Main
- Dimensions: 13x14
Laundry
- Level: Lower
- Dimensions: 13x13
Living room
- Level: Main
- Dimensions: 14x14
Cooling
- Central Air
Appliances
- Included: Some Gas Appliances, Dryer, Dishwasher, Disposal, Microwave, Refrigerator, Stove, Washer
Features
- Kitchen Island, Window Treatments
- Flooring: Hardwood, Tile, Carpet
- Windows: Window Treatments
- Basement: Walk-Out Access
- Number of fireplaces: 1
- Fireplace features: Gas, Family/Living/Great Room
Interior area
- Total structure area: 2,670
- Total interior livable area: 2,670 sqft
Property
Parking
- Total spaces: 2
- Parking features: Built In, Garage Door Opener
- Has attached garage: Yes
Features
- Levels: Three Or More
- Stories: 3
- Pool features: None
Lot
- Size: 2,800 Square Feet
- Dimensions: 37 x 80 x 35 x 80
Details
- Parcel number: 0363N00013000000
Construction
Type & style
- Home type: Townhouse
- Architectural style: Row House,Three Story
- Property subtype: Townhouse, Single Family Residence
Materials
- Frame
Condition
- Resale
- Year built: 2014
Details
- Warranty included: Yes
Utilities & green energy
- Sewer: Public Sewer
- Water: Public
Community & HOA
Community
- Features: Public Transportation
- Subdivision: Edgewater
HOA
- Has HOA: Yes
- HOA fee: $157 monthly
Location
- Region: Oakmont
Financial & listing details
- Price per square foot: $228/sqft
- Tax assessed value: $366,900
- Annual tax amount: $12,672
- Date on market: 1/18/2026
Price history
| Date | Event | Price |
|---|---|---|
| 4/23/2026 | Sold | $607,500-2%$228/sqft |
Source:  WPMLS #1737394 Report a problem WPMLS #1737394 Report a problem | ||
| 4/10/2026 | Pending sale | $620,000$232/sqft |
Source: WPMLS #1737394 Report a problem | ||
| 3/13/2026 | Contingent | $620,000$232/sqft |
Source: WPMLS #1737394 Report a problem | ||
| 1/18/2026 | Listed for sale | $620,000+24.3%$232/sqft |
Source: WPMLS #1737394 Report a problem | ||
| 9/19/2022 | Sold | $498,600-0.1%$187/sqft |
Source: WPMLS #1569080 Report a problem | ||
| 8/7/2022 | Contingent | $499,000$187/sqft |
Source: WPMLS #1569080 Report a problem | ||
| 8/3/2022 | Listed for sale | $499,000+36%$187/sqft |
Source: WPMLS #1569080 Report a problem | ||
| 2/6/2014 | Sold | $366,849-20.4%$137/sqft |
Source: Public Record Report a problem | ||
| 8/9/2013 | Sold | $461,000$173/sqft |
Source: Public Record Report a problem | ||
Public tax history
| Year | Property taxes | Tax assessment |
|---|---|---|
| 2025 | $12,626 +11% | $348,850 |
| 2024 | $11,373 +589.2% | $348,850 -4.9% |
| 2023 | $1,650 | $366,850 +5.2% |
| 2022 | $1,650 | $348,850 |
| 2021 | $1,650 +2% | $348,850 |
| 2020 | $1,617 -2% | $348,850 |
| 2019 | $1,650 -51.4% | $348,850 |
| 2018 | $3,394 -68.5% | $348,850 |
| 2017 | $10,783 +553.5% | $348,850 |
| 2016 | $1,650 -70.6% | $348,850 +90.3% |
| 2015 | $5,606 | $183,320 +3294.8% |
| 2014 | -- | $5,400 |
| 2013 | -- | $5,400 +20% |
| 2012 | -- | $4,500 |
| 2011 | -- | $4,500 |
Find assessor info on the county website
Neighborhood: 15139
Nearby homes
- $588,2004 bd3 ba2.5k sqft217 Riverfront St, Oakmont, PA 15139Off Market
- $838,0003 bd2 ba2.9k sqft225 Riverfront St, Oakmont, PA 15139Off Market
- $641,6003 bd2 ba2.5k sqft213 Riverfront St, Oakmont, PA 15139Off Market
- $542,9003 bd2 ba2k sqft229 Riverfront St, Oakmont, PA 15139Off Market
- $620,3004 bd4 ba2.5k sqft209 Riverfront St, Oakmont, PA 15139Off Market
- $583,4003 bd3 ba2.7k sqft233 Riverfront St, Oakmont, PA 15139Off Market
- $558,3503 bd3 ba2.3k sqft212 Park Pl, Oakmont, PA 15139Sold
- $622,9003 bd2 ba2.2k sqft214 Park Pl, Oakmont, PA 15139Off Market
Nearby schools
GreatSchools rating
- 8/10Tenth Street El SchoolGrades: K-6Distance: 0.9 mi
- 8/10Riverview High SchoolGrades: 7-12Distance: 0.9 mi
Schools provided by the listing agent
- District: Riverview
Source: WPMLS. This data may not be complete. We recommend contacting the local school district to confirm school assignments for this home.


Get pre-qualified for a loan
At Zillow Home Loans, we can pre-qualify you in as little as 5 minutes with no impact to your credit score.An equal housing lender. NMLS #10287.
- Pennsylvania
- Allegheny County
- Oakmont
- 15139
- 221 Riverfront St
Nearby cities
Nearby zip codes
Other Oakmont Topics
