Skip main navigation
Off market
  • Price Unknown

    221 Rivers Edge Dr, Cherry Valley, IL 61016

    3beds
    2,416sqft
    Condominium
    Built in 2004
    -- sqft lot
    $-- Zestimate®
    $--/sqft
    $-- Estimated rent

    Home value

    Not available

    Estimated sales range

    Not available

    Not available

    Zestimate® history
    Loading
    Loading...

    Owner options

    List your home for rent

    Find your next renter with Zillow Rental Manager. Plus, with online applications, you can quickly screen prospective tenants – for free.

    Learn more
    Refinance and save

    $200/mo

    Est. payment

    Refinancing to a lower rate could help reduce your monthly payments and save thousands over the life of the loan.

    See today's rates

    $200/mo

    Est. payment

    Explore your selling options

    Work with a Zillow partner agent

    Leverage their expertise and Zillow's premium Showcase listings to get your home seen by more buyers.

    Get started

    List with your own agent

    Get your home in front of millions of buyers by listing it on Zillow.

    Learn how to do it

    Sell it yourself

    Take full control of how buyers see your home on Zillow by listing For Sale by Owner (FSBO).

    List your home

    What's special

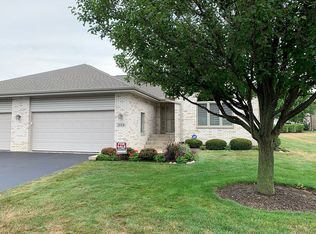
    Rare opportunity to own a Zentz custom one owner all brick condo in prestigious Rivers Edge Subdivision with a river view! Cathedral ceilings with many lighted upper display niches. LR/DR combination and sunroom with ample windows & hardwood floors. Sunroom opens to a new private composite Trex deck 2020. Kitchen boasts of extended height cabinets, breakfast bar, new quartz counters, tiled backsplash and sink 2022. Spacious master ensuite with walk in closet. Partially exposed lower level family room with full size windows including built in cupboards, sink and refrigerator, and 3rd bedroom & bath. First floor laundry room with 2 closets, cupboards and built in utility sink. Immaculate finished garage with many built in cupboards, lighting, Polytek garage floor, heater, and side mounted garage door opener. High efficiency furnace 2016. Central air conditioner 2016. Water softener 2016. Roof 2015 with gutter guards in the back. Alarm system all in place and ready to transfer. All closets have been upgraded to solid shelving.Conveniently located right across from Newburg Village Golf Course. HSA home warranty included.

    This property is not currently displayed as for sale or rent on Zillow. This may be different from what's on other websites or public sources.

    Zillow last checked:

    Listing updated:

    Listed by:

    Debra Kniep 815-315-1111,

    Keller Williams Realty Signature

    Bought with:

    Dickerson & Nieman

    Source: NorthWest Illinois Alliance of REALTORS®,MLS#: 202206509MLS Logo

    Facts & features

    Interior

    Bedrooms & bathrooms
    • Bedrooms: 3
    • Bathrooms: 3
    • Full bathrooms: 3
    • Main level bathrooms: 2
    • Main level bedrooms: 2
    Primary bedroom
    • Level: Main
    • Area: 198
    • Dimensions: 15 x 13.2
    Bedroom 2
    • Level: Main
    • Area: 147.63
    • Dimensions: 13.3 x 11.1
    Bedroom 3
    • Level: Lower
    • Area: 154.8
    • Dimensions: 12.9 x 12
    Family room
    • Level: Lower
    • Area: 753
    • Dimensions: 30 x 25.1
    Kitchen
    • Level: Main
    • Area: 117
    • Dimensions: 13 x 9
    Living room
    • Level: Main
    • Area: 347.76
    • Dimensions: 25.2 x 13.8
    Heating
    • Forced Air
    Cooling
    • Central Air
    Appliances
    • Included: Disposal, Dishwasher, Dryer, Microwave, Refrigerator, Stove/Cooktop, Washer, Water Softener, Gas Water Heater
    • Laundry: Main Level
    Features
    • L.L. Finished Space, Ceiling-Vaults/Cathedral, Solid Surface Counters, Walk-In Closet(s)
    • Windows: Window Treatments
    • Basement: Full,Sump Pump,Finished,Partial Exposure
    • Has fireplace: No
    Interior area
    • Total structure area: 2,416
    • Total interior livable area: 2,416 sqft
    • Finished area above ground: 1,516
    • Finished area below ground: 900

    Property

    Parking
    • Total spaces: 2
    • Parking features: Asphalt, Attached, Garage Door Opener
    • Garage spaces: 2
    Features
    • Patio & porch: Deck
    • Exterior features: Yard Irrigation
    • Has view: Yes
    • View description: River
    • Has water view: Yes
    • Water view: River
    Lot
    • Features: County Taxes, Partial Exposure
    Details
    • Parcel number: 0531104022

    Construction

    Type & style
    • Home type: Condo
    • Architectural style: Ranch
    • Property subtype: Condominium
    Materials
    • Brick/Stone
    • Roof: Shingle
    Condition
    • Year built: 2004
    Details
    • Warranty included: Yes

    Utilities & green energy

    • Electric: Circuit Breakers
    • Sewer: City/Community
    • Water: City/Community

    Community & HOA

    Community
    • Security: Security System
    • Subdivision: IL
    HOA
    • Has HOA: Yes
    • Services included: Maintenance Grounds, Snow Removal
    • HOA fee: $200 monthly
    Location
    • Region: Cherry Valley

    Financial & listing details

    • Annual tax amount: $6,110
    • Date on market: 10/3/2022
    • Cumulative days on market: 1 day
    • Ownership: Fee Simple
    • Road surface type: Hard Surface Road

    Price history

    DateEventPrice
    11/16/2022Sold$284,900$118/sqft
    Source: NorthWest Illinois Alliance of REALTORS® #202206509 Report a problem
    10/4/2022Pending sale$284,900$118/sqft
    Source: NorthWest Illinois Alliance of REALTORS® #202206509 Report a problem
    10/3/2022Listed for sale$284,900$118/sqft
    Source: NorthWest Illinois Alliance of REALTORS® #202206509 Report a problem

    Public tax history

    Tax history is unavailable.

    Neighborhood: 61016

    Nearby schools

    GreatSchools rating
    Schools provided by the listing agent
    • Elementary: Washington Elementary
    • Middle: Belvidere Central Middle
    • High: Belvidere High
    • District: Belvidere 100

    Source: NorthWest Illinois Alliance of REALTORS®. This data may not be complete. We recommend contacting the local school district to confirm school assignments for this home.