Welcome to one of Naples Islands most desirable and unique locations. Situated on an oversized, corner waterfront 4,446 sq. ft lot, this Tuscan inspired Mediterranean masterpiece is a One of a Kind property. This special property is surrounded by the largest dock in the area, w/this private dock the owners can accommodate multiple watercraft and a 75ft plus yacht. This premier property is on Rivo Alto Canal, Naples Canal, The Colonnade Canal and Alamitos Bay and overlooking The Colonnade Park, capturing the most amazing panoramic views in all of Naples. All of this is surrounded by the newer Phase Two seawall. Enjoy paradise while entering through timeless wood, double entry doors, into the expansive open air interior with two story ceilings, wood beamed Dining room and staircase to the upper level. Formal Living room w/hardwood flooring and majestic oversized fireplace, a beamed ceiling, all while enjoying the panoramic water views. Turn around and enjoy the spacious private courtyard c/w an in-ground Spa and Barbecue. The gourmet Chefs Kitchen features a Viking 6 Burner Range, Dacor Ovens, Subzero Refrig, Custom Wood Cabinets, Travertine Flooring, Dual Bosch Dishwashers, while looking out of an oversized window w/views of the Canal and Park. There is also a Home Theater room c/w a Wet Bar and a private bathroom. There is an oversized two car garage, as well. Moving up the open staircase to the Primary Suite, which overlooks The Colonnade Canal, Naples Canal and Alamitos Bay, enjoying morning views and stunning afternoon sunsets. With amazing High Beamed Ceilings, this fabulous bedroom is c/w a wonderful Fireplace, an outdoor balcony, and hardwood flooring, all making this a very special, private retreat. Enjoy the Primary Bath which is c/w Jacuzzi Tub, a large walk in dual shower, dual sinks and a large walk in closet. Moving down the open hall to the Formal Library/Office with built in wood cabinets, this special room has tall ceilings and a Loft for more books and memorabilia. It also has a private view patio off the Library w/water, canal and park views. There are two more bedrooms down the hall, sharing an adjacent full bath. There is also a guest bedroom w/ bathroom and a tub shower. Next is the dedicated gym on the water’s edge, c/w a steam shower and Sauna.
This special home is truly an amazing opportunity to own one of Naples finest and most desirable locations with a private marina. Enjoy the relaxing Indoor/Outdoor lifestyle of Naples living.
For sale
Listed by: Vista Sotheby's Int'l Realty • Keith Muirhead • Contact: 562-682-1558
$8,500,000
221 Rivo Alto Canal, Long Beach, CA 90803
4beds
4,044sqft
Single Family Residence
Built in 1976
4,446 Square Feet Lot
$7,682,400 Zestimate®
$2,102/sqft
$-- HOA
What's special
Oversized two car garageMajestic oversized fireplaceOverlooking the colonnade parkPrivate marinaNewer phase two seawallPanoramic water views
- 160 days
- 1,356
- 58
Zillow last checked:
Listing updated:
Listed by:
Keith Muirhead DRE #01228376 562-682-1558,
Vista Sotheby's Int'l Realty
Source: CRMLS,MLS#: PW26062457 Originating MLS: California Regional MLS
Originating MLS: California Regional MLSFacts & features
Interior
Bedrooms & bathrooms
- Bedrooms: 4
- Bathrooms: 6
- Full bathrooms: 3
- 3/4 bathrooms: 2
- 1/4 bathrooms: 1
- Main level bathrooms: 2
Rooms
- Room types: Bonus Room, Bedroom, Entry/Foyer, Exercise Room, Foyer, Kitchen, Laundry, Library, Loft, Living Room, Primary Bathroom, Primary Bedroom, Media Room, Office, Other, Workshop, Dining Room
Primary bedroom
- Features: Primary Suite
Bathroom
- Features: Bathtub, Closet, Dual Sinks, Enclosed Toilet, Granite Counters, Stone Counters, Remodeled, Separate Shower, Tub Shower, Vanity
Kitchen
- Features: Built-in Trash/Recycling, Granite Counters, Kitchen Island, Kitchen/Family Room Combo, Pots & Pan Drawers, Remodeled, Updated Kitchen, Utility Sink
Heating
- Central
Cooling
- None
Appliances
- Included: 6 Burner Stove, Built-In Range, Barbecue, Double Oven, Dishwasher, Gas Cooktop, Disposal, Gas Range, Microwave, Refrigerator, Range Hood, Water Heater, Dryer, Washer
- Laundry: Washer Hookup, Electric Dryer Hookup, Gas Dryer Hookup, Inside, In Garage, Laundry Room, Upper Level
Features
- Beamed Ceilings, Breakfast Bar, Built-in Features, Balcony, Ceiling Fan(s), Crown Molding, Cathedral Ceiling(s), Separate/Formal Dining Room, Eat-in Kitchen, Granite Counters, High Ceilings, Living Room Deck Attached, Open Floorplan, Recessed Lighting, Wired for Sound, All Bedrooms Up, Entrance Foyer, Loft, Primary Suite, Walk-In Closet(s), Workshop
- Flooring: Carpet, Tile, Wood
- Doors: Double Door Entry, French Doors, Sliding Doors
- Windows: Bay Window(s), Casement Window(s)
- Has fireplace: Yes
- Fireplace features: Gas, Gas Starter, Living Room, Primary Bedroom
- Common walls with other units/homes: End Unit,No Common Walls
Interior area
- Total interior livable area: 4,044 sqft
Property
Parking
- Total spaces: 2
- Parking features: Concrete, Direct Access, Driveway Level, Door-Single, Garage, On Site, Oversized, Private, Garage Faces Rear, Side By Side, Workshop in Garage
- Attached garage spaces: 2
Accessibility
- Accessibility features: Low Pile Carpet, Accessible Doors
Features
- Levels: Two
- Stories: 2
- Entry location: 1
- Patio & porch: Concrete, Deck, Open, Patio
- Exterior features: Boat Slip, Dock, Lighting, Rain Gutters
- Has private pool: Yes
- Pool features: In Ground, Private
- Has spa: Yes
- Spa features: In Ground
- Fencing: Masonry,Stucco Wall
- Has view: Yes
- View description: Bay, Canal, Coastline, Park/Greenbelt, Marina, Neighborhood, Panoramic, Water
- Has water view: Yes
- Water view: Bay,Canal,Coastline,Marina,Water
- Waterfront features: Bayfront, Canal Front, Dock Access, Navigable Water, Ocean Access, Ocean Side Of Freeway, Ocean Side Of Highway, Seawall
Lot
- Size: 4,446 Square Feet
- Features: 0-1 Unit/Acre, Back Yard, Corner Lot, Front Yard, Garden, Sprinklers In Front, Irregular Lot, Landscaped, Level, Sprinkler System, Street Level, Walkstreet, Yard
Details
- Additional structures: Sauna Private, Storage
- Parcel number: 7243020005
- Special conditions: Standard
Construction
Type & style
- Home type: SingleFamily
- Architectural style: Mediterranean
- Property subtype: Single Family Residence
Materials
- Stucco, Copper Plumbing
- Foundation: Slab
- Roof: Spanish Tile
Condition
- Updated/Remodeled,Turnkey
- New construction: No
- Year built: 1976
Utilities & green energy
- Electric: Electricity - On Property, Standard
- Sewer: Public Sewer
- Water: Public
- Utilities for property: Cable Available, Electricity Connected, Natural Gas Connected, Phone Connected, Sewer Connected, Water Connected, Overhead Utilities
Community & HOA
Community
- Features: Biking, Curbs, Dog Park, Gutter(s), Park, Street Lights, Suburban, Sidewalks, Water Sports, Fishing, Marina
- Security: Carbon Monoxide Detector(s), Smoke Detector(s)
- Subdivision: Naples (Na)
Location
- Region: Long Beach
Financial & listing details
- Price per square foot: $2,102/sqft
- Tax assessed value: $3,368,158
- Date on market: 3/23/2026
- Cumulative days on market: 160 days
- Listing terms: Cash,Cash to New Loan,Conventional
- Road surface type: Alley Paved, Paved
Estimated market value
$7,682,400
$7.30M - $8.07M
$7,895/mo
Price history
| Date | Event | Price |
|---|---|---|
| 3/23/2026 | Listed for sale | $8,500,000+330.4%$2,102/sqft |
Source:  CRMLS #PW26062457 Report a problem CRMLS #PW26062457 Report a problem | ||
| 7/7/2000 | Sold | $1,975,000+12.1%$488/sqft |
Source: Public Record Report a problem | ||
| 6/2/1999 | Sold | $1,762,500$436/sqft |
Source: Public Record Report a problem | ||
Public tax history
| Year | Property taxes | Tax assessment |
|---|---|---|
| 2026 | -- | $3,368,158 +2% |
| 2025 | $42,578 +4.4% | $3,302,167 +2% |
| 2024 | $40,770 +1.7% | $3,237,420 +2% |
| 2023 | $40,103 +6.7% | $3,173,942 +2% |
| 2022 | $37,579 +1.9% | $3,111,709 +2% |
| 2021 | $36,893 +0.3% | $3,050,696 +1% |
| 2020 | $36,798 | $3,019,416 +2% |
| 2019 | $36,798 +3.7% | $2,960,213 +2% |
| 2018 | $35,475 | $2,902,171 +2% |
| 2017 | $35,475 +1.1% | $2,845,267 +2% |
| 2016 | $35,104 +7.6% | $2,789,478 +1.5% |
| 2015 | $32,626 +5.2% | $2,747,579 +2% |
| 2014 | $31,008 | $2,693,759 +2.5% |
| 2012 | -- | $2,629,006 +2% |
| 2011 | -- | $2,577,458 +0.8% |
| 2010 | -- | $2,558,196 -0.2% |
| 2009 | -- | $2,564,274 +2% |
| 2008 | -- | $2,513,996 +2% |
| 2007 | -- | $2,464,703 +2.3% |
| 2006 | -- | $2,410,257 +6.8% |
| 2005 | -- | $2,257,037 +4% |
| 2004 | -- | $2,169,396 +1.9% |
| 2003 | -- | $2,129,636 +5.7% |
| 2002 | -- | $2,014,500 +12.1% |
| 2000 | -- | $1,797,750 |
Find assessor info on the county website
Monthly payment
Est. payment
Payment breakdown
Explore the cost of this home by adjusting the details. Changes won't be saved.Climate risks
Neighborhood: Naples
Nearby schools
Schools provided by the listing agent
- Elementary: Naples Bayside
- Middle: Rogers
- High: Wilson
Source: CRMLS. This data may not be complete. We recommend contacting the local school district to confirm school assignments for this home.
- $2,963,6004 bd3 ba2.9k sqft2 The Colonnade, Long Beach, CA 90803Off Market
- $5,928,0003 bd4 ba3k sqft5705 E Corso Di Napoli, Long Beach, CA 90803Off Market

- $2,849,3004 bd3 ba2.1k sqft219 Rivo Alto Canal, Long Beach, CA 90803Off Market
- $3,940,1002 bd3 ba2.6k sqft5711 E Corso Di Napoli, Long Beach, CA 90803Off Market
Similar homes
- $8,495,0005 bd4 ba5.5k sqft5455 E Sorrento Dr, Long Beach, CA 90803For Sale
 MLS ID #SR26168891, Milla Pariser, Beverly and Company. CRMLS
 - $7,500,0004 bd4 ba4.2k sqft6048 Lido Ln, Long Beach, CA 90803For Sale
 MLS ID #PW26144366, Jamee Lindberg, Re/Max R. E. Specialists. CRMLS
 - $4,950,0004 bd6 ba4.8k sqft6519 E Seaside Walk #21, Long Beach, CA 90803For Sale
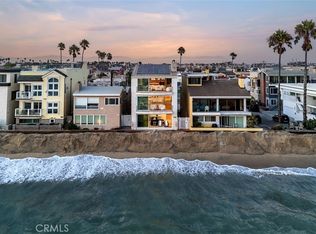 MLS ID #RS26186571, Andrew Carter, Fiv Realty Co. CRMLS
 - $6,750,0006 bd6 ba4.4k sqft5517 E Ocean Blvd, Long Beach, CA 90803For Sale
 MLS ID #OC26103485, Cheyenne Alred, Pacific Sotheby's Int'l Realty. CRMLS
Local buyer's agents are ready to help
