Great place to start home ownership. Fresh new carpet, viny plank flooring and paint in the move in ready 2 bedroom mobile home. All appliances stay. The carport patio gives you shaded space for enjoying the outdoors. Shed is included. Conveniently located just off Route 113. Move into this neat and clean mobile home and have your own space and side yard. Owner maintains lawn and snow removal. Lot rent is $400 monthly. All offers are subject to park approval and background check. Application must be filled out. Please let your buyer know, especially those who need financed, that there are mobile/manufactured home specific lenders.
Closed
$44,500
221 Rosewood Ct, Amherst, OH 44001
2beds
--sqft
Manufactured Home, Single Family Residence
Built in 1999
-- sqft lot
$46,300 Zestimate®
$--/sqft
$1,448 Estimated rent
Home value
$46,300
$38,000 - $56,000
$1,448/mo
Zestimate® history
Owner options
List your home for rent
$1,448/mo
Rent Zestimate®
Find your next renter with Zillow Rental Manager. Plus, with online applications, you can quickly screen prospective tenants – for free.
$1,448/mo
Rent Zestimate®
Refinance and save
$236/mo
Est. payment
Refinancing to a lower rate could help reduce your monthly payments and save thousands over the life of the loan.
$236/mo
Est. payment
Explore your selling options
Work with a Zillow partner agent
Leverage their expertise and Zillow's premium Showcase listings to get your home seen by more buyers.
Get startedList with your own agent
Get your home in front of millions of buyers by listing it on Zillow.
Learn how to do itSell it yourself
Take full control of how buyers see your home on Zillow by listing For Sale by Owner (FSBO).
List your homeWhat's special
Manufactured homeClean mobile homeFresh new carpetSide yard
Zillow last checked:
Listing updated:
Listed by:
Karen Anderson newkeysfromkaren@gmail.com440-985-1303,
Russell Real Estate Services
Bought with:
Robert Hoover, 2019005485
Howard Hanna
Source: MLS Now,MLS#: 5022148 Originating MLS: Lorain County Association Of REALTORS
Originating MLS: Lorain County Association Of REALTORSFacts & features
Interior
Bedrooms & bathrooms
- Bedrooms: 2
- Bathrooms: 2
- Full bathrooms: 2
- Main level bathrooms: 2
- Main level bedrooms: 2
Primary bedroom
- Description: Flooring: Carpet
- Level: First
- Dimensions: 14 x 12
Bedroom
- Description: Flooring: Carpet
- Level: First
- Dimensions: 11 x 9
Primary bathroom
- Level: First
- Dimensions: 14 x 7
Bathroom
- Level: First
- Dimensions: 7 x 4
Eat in kitchen
- Description: Flooring: Linoleum
- Level: First
- Dimensions: 14 x 14
Entry foyer
- Level: First
- Dimensions: 6 x 6
Laundry
- Level: First
- Dimensions: 7 x 5
Living room
- Description: Flooring: Luxury Vinyl Tile
- Level: First
- Dimensions: 14 x 14
Heating
- Forced Air
Cooling
- Central Air, Ceiling Fan(s)
Appliances
- Included: Dryer, Dishwasher, Range, Refrigerator, Washer
- Laundry: Main Level
Features
- Has basement: No
- Has fireplace: No
Property
Parking
- Parking features: Driveway
Features
- Levels: One
- Stories: 1
- Patio & porch: Awning(s), Covered, Patio
Details
- Additional structures: Shed(s)
- Parcel number: 0500033000067
- On leased land: Yes
- Lease amount: $400
Construction
Type & style
- Home type: MobileManufactured
- Architectural style: Manufactured Home,Mobile Home
- Property subtype: Manufactured Home, Single Family Residence
Materials
- Aluminum Siding
- Roof: Asphalt,Fiberglass
Condition
- Updated/Remodeled
- Year built: 1999
Utilities & green energy
- Sewer: Public Sewer
- Water: Public
Community & HOA
Community
- Security: Smoke Detector(s)
HOA
- Has HOA: No
Location
- Region: Amherst
Financial & listing details
- Date on market: 3/7/2024
- Cumulative days on market: 15 days
Price history
| Date | Event | Price |
|---|---|---|
| 5/9/2024 | Sold | $44,500-1.1% |
Source:  MLS Now #5022148 Report a problem MLS Now #5022148 Report a problem | ||
| 3/22/2024 | Pending sale | $45,000 |
Source: MLS Now #5022148 Report a problem | ||
| 3/7/2024 | Listed for sale | $45,000+8.4% |
Source: MLS Now #5022148 Report a problem | ||
| 2/2/2023 | Sold | $41,500-16.8% |
Source: MLS Now #4430584 Report a problem | ||
| 1/12/2023 | Pending sale | $49,900 |
Source: MLS Now #4430584 Report a problem | ||
| 1/4/2023 | Listed for sale | $49,900 |
Source: MLS Now #4430584 Report a problem | ||
Public tax history
Tax history is unavailable.
Neighborhood: 44001
Nearby homes
- $178,7003 bd2 ba1.7k sqft211 Amherst Park, Amherst, OH 44001Off Market

- $92,5003 bd2 ba1.4k sqft225 Amherst Mobile Homes, Amherst, OH 44001Sold

- $86,0003 bd2 ba1.4k sqft236 Evanston Ln, Amherst, OH 44001Sold

- $36,9002 bd1 ba-- sqft237 Evanston Ln, Amherst, OH 44001Sold
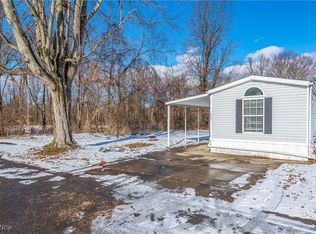
- $55,0003 bd2 ba1.2k sqft46270 Telegraph Rd, Amherst, OH 44001Sold
- $186,1003 bd2 ba1.6k sqft340 Amherst Mobile Homes, South Amherst, OH 44001Off Market
- $156,0003 bd2 ba1.2k sqft330 Amherst Mobile Homes, Amherst, OH 44001Off Market
- $91,0003 bd2 ba1.6k sqft324 Amherst Mobile Homes, Amherst, OH 44001Sold
Nearby schools
GreatSchools rating
- 6/10Firelands Elementary SchoolGrades: K-5Distance: 4.7 mi
- 8/10South Amherst Middle SchoolGrades: 6-8Distance: 4.6 mi
- 8/10Firelands High SchoolGrades: 9-12Distance: 4.6 mi
Schools provided by the listing agent
- District: Firelands LSD - 4707
Source: MLS Now. This data may not be complete. We recommend contacting the local school district to confirm school assignments for this home.
Get a cash offer in 3 minutes
Find out how much your home could sell for in as little as 3 minutes with a no-obligation cash offer.
Estimated market value
$46,300
Get a cash offer in 3 minutes
Find out how much your home could sell for in as little as 3 minutes with a no-obligation cash offer.
Estimated market value
$46,300
- Ohio
- Lorain County
- Amherst
- 44001
- 221 Rosewood Ct
Nearby cities
Nearby zip codes
Other Amherst Topics
