Skip main navigation
Closed
  • $372,500

    221 Royal Crescent Ter, Canton, GA 30115

    3beds
    1,842sqft
    Townhouse, Residential
    Built in 2019
    6,534 Square Feet Lot
    $383,200 Zestimate®
    $202/sqft
    $2,245 Estimated rent

    Home value

    $383,200

    $364,000 - $402,000

    $2,245/mo

    Zestimate® history
    Loading
    Loading...

    Owner options

    List your home for rent

    $2,245/mo

    Rent Zestimate®

    Find your next renter with Zillow Rental Manager. Plus, with online applications, you can quickly screen prospective tenants – for free.

    Learn more

    $2,245/mo

    Rent Zestimate®

    Refinance and save

    $3,312/mo

    Est. payment

    Refinancing to a lower rate could help reduce your monthly payments and save thousands over the life of the loan.

    See today's rates

    $3,312/mo

    Est. payment

    Explore your selling options

    Work with a Zillow partner agent

    Leverage their expertise and Zillow's premium Showcase listings to get your home seen by more buyers.

    Get started

    List with your own agent

    Get your home in front of millions of buyers by listing it on Zillow.

    Learn how to do it

    Sell it yourself

    Take full control of how buyers see your home on Zillow by listing For Sale by Owner (FSBO).

    List your home

    What's special

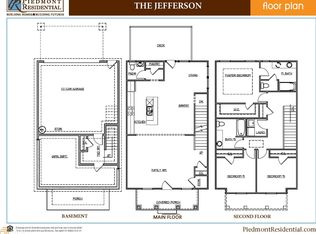
    Built in 2019! End Unit located in beautiful swim / tennis community. Low HOA fees with lawn care included. Come see this beautiful Townhome in the heart of Hickory Flat. You will be blown away by the amount of green space surrounding this END UNIT townhome located in the desirable Holly Commons neighborhood, right next door to Harmony on the Lakes. This spacious home features a full size 2 car garage, 3 bedrooms and 2 1/2 bathrooms, plus bonus room. Luxury Plank Vinyl flooring graces the entire first floor. The floor plan is entirely open providing a great space for entertaining. White cabinetry and huge granite island connect a formal dining and family room. The pantry, several closets and a powder room complete the first floor. Below, you will find a spacious 2 car garage and a bonus storage space in the basement ready to be finished into that home office, gym or media room. Retreat upstairs to find a cozy master with trey ceiling and oversized shower. The two additional bedrooms share a generously sized 2nd bathroom. The laundry room is conveniently located nearby. You will enjoy privacy unheard of in a townhome community on your lovely front porch overlooking the quaint neighborhood. Relax and enjoy the rear deck or join your neighbors at the charming clubhouse featuring a swimming pool, tennis court, pickle ball courts, a basketball court and a playground. Top-rated schools, Northside Cherokee Hospital, parks, dining and shopping are all just minutes away!

    Zillow last checked:

    Listing updated:

    Listed by:

    AMY JACKSON,

    HomeSmart 678-571-2952

    Bought with:

    Trivon Thompson, 412890

    Coldwell Banker Realty

    Source: FMLS GA,MLS#: 7426050MLS Logo

    Facts & features

    Interior

    Bedrooms & bathrooms
    • Bedrooms: 3
    • Bathrooms: 3
    • Full bathrooms: 2
    • 1/2 bathrooms: 1
    Rooms
    • Room types: Basement
    Primary bedroom
    • Features: Roommate Floor Plan, Split Bedroom Plan
    • Level: Roommate Floor Plan, Split Bedroom Plan
    Bedroom
    • Features: Roommate Floor Plan, Split Bedroom Plan
    Primary bathroom
    • Features: Double Shower, Shower Only
    Dining room
    • Features: Separate Dining Room
    Kitchen
    • Features: Cabinets White, Pantry, Stone Counters, View to Family Room
    Heating
    • Electric, Forced Air
    Cooling
    • Ceiling Fan(s), Central Air
    Appliances
    • Included: Dishwasher
    • Laundry: Laundry Room, Upper Level
    Features
    • Double Vanity, Walk-In Closet(s)
    • Flooring: Carpet, Laminate
    • Windows: Double Pane Windows, Insulated Windows
    • Basement: Driveway Access,Interior Entry,Partial,Unfinished
    • Has fireplace: No
    • Fireplace features: None
    • Common walls with other units/homes: End Unit,No One Above,No One Below
    Interior area
    • Total structure area: 1,842
    • Total interior livable area: 1,842 sqft

    Property

    Parking
    • Total spaces: 2
    • Parking features: Drive Under Main Level, Garage, Garage Door Opener, Garage Faces Rear, Parking Pad
    • Attached garage spaces: 2
    • Has uncovered spaces: Yes
    Accessibility
    • Accessibility features: None
    Features
    • Levels: Three Or More
    • Patio & porch: None
    • Pool features: None
    • Spa features: None
    • Fencing: None
    • Has view: Yes
    • View description: City
    • Waterfront features: None
    • Body of water: None
    Lot
    • Size: 6,534 Square Feet
    • Features: Corner Lot
    Details
    • Additional structures: None
    • Parcel number: 15N25D 063
    • Other equipment: None
    • Horse amenities: None

    Construction

    Type & style
    • Home type: Townhouse
    • Architectural style: Traditional
    • Property subtype: Townhouse, Residential
    • Attached to another structure: Yes
    Materials
    • Brick Veneer, Cement Siding
    • Foundation: Concrete Perimeter
    • Roof: Composition
    Condition
    • Resale
    • New construction: No
    • Year built: 2019

    Utilities & green energy

    • Electric: 220 Volts
    • Sewer: Public Sewer
    • Water: Public
    • Utilities for property: Cable Available, Electricity Available, Natural Gas Available, Underground Utilities
    Green energy
    • Energy efficient items: None
    • Energy generation: None

    Community & HOA

    Community
    • Features: Clubhouse, Homeowners Assoc, Park, Pickleball, Playground, Pool, Tennis Court(s)
    • Security: Smoke Detector(s)
    • Subdivision: Holly Commons
    HOA
    • Has HOA: Yes
    • Services included: Maintenance Grounds, Swim, Tennis
    • HOA fee: $1,048 annually
    • HOA phone: 770-575-0943
    Location
    • Region: Canton

    Financial & listing details

    • Price per square foot: $202/sqft
    • Tax assessed value: $367,540
    • Annual tax amount: $4,855
    • Date on market: 7/23/2024
    • Cumulative days on market: 131 days
    • Ownership: Fee Simple
    • Electric utility on property: Yes
    • Road surface type: Asphalt

    Price history

    DateEventPrice
    9/5/2024Sold$372,500+0.9%$202/sqft
    Source: FMLS GA #7426050 Report a problem
    8/6/2024Pending sale$369,000$200/sqft
    Source: HomeSmart #10344326 Report a problem
    8/6/2024Contingent$369,000$200/sqft
    Source: GAMLS #10344326 Report a problem
    7/23/2024Price change$369,000-5.1%$200/sqft
    Source: FMLS GA #7426050 Report a problem
    7/12/2024Price change$389,000-2.7%$211/sqft
    Source: FMLS GA #7358873 Report a problem
    6/18/2024Price change$399,999-1.2%$217/sqft
    Source: GAMLS #10272333 Report a problem
    4/29/2024Price change$405,000-1.2%$220/sqft
    Source: FMLS GA #7358873 Report a problem
    3/27/2024Listed for sale$409,999+63.9%$223/sqft
    Source: FMLS GA #7358873 Report a problem
    6/12/2020Sold$250,105$136/sqft
    Source: Public Record Report a problem

    Public tax history

    YearProperty taxesTax assessment
    2025$4,528 -7.3%$147,016 -8.9%
    2024$4,883 +0.8%$161,348 +0.4%
    2023$4,843 +37.8%$160,760 +37.8%
    2022$3,514 +12.5%$116,652 +22.5%
    2021$3,124 +127.4%$95,264 +129%
    2020$1,374 +217.6%$41,596 +141.8%
    2019$433 +9.5%$17,200 -55.9%
    2018$395 +13.8%$39,000 +14.7%
    2017$347 +62%$34,000 +63.5%
    2016$214 $20,800 +10.6%
    2015$214 +58.3%$18,800 +44.6%
    2014$135 -2.1%$13,000
    2013$138 -0.3%$13,000
    2012$139 -24.2%$13,000 -25.7%
    2011$183 -12%$17,500 +114.5%
    2010$208 -5%$8,160 -10.1%
    2009$218 -33.5%$9,080 -35.1%
    2008$329 -0.1%$14,000
    2007$329 -23%$14,000 -22.2%
    2006$427 $18,000
    Find assessor info on the county website

    Neighborhood: Harmony on the Lakes

    Nearby schools

    GreatSchools rating
    Schools provided by the listing agent
    • Elementary: Indian Knoll
    • Middle: Dean Rusk
    • High: Sequoyah

    Source: FMLS GA. This data may not be complete. We recommend contacting the local school district to confirm school assignments for this home.

    Get a cash offer in 3 minutes
    Find out how much your home could sell for in as little as 3 minutes with a no-obligation cash offer.
    Estimated market value
    $383,200
    Get a cash offer in 3 minutes
    Find out how much your home could sell for in as little as 3 minutes with a no-obligation cash offer.
    Estimated market value
    $383,200