Nestled in a serene upper-hill cul-de-sac, this light, bright Tehama plan is on a spacious, beautifully maintained lot! Featuring 2 bedrooms + a versatile den/office + 2 bathrooms, the inviting home is designed for easy living with UPDATED quartz vanities, modern sinks & stylish lighting. Enjoy outdoor living with a lovely front, back & expansive side yard, complete with a covered patio, low-maintenance drip system, lush turf for year-round greenery & no neighbors to the right! Inside, the well-appointed kitchen features a charming front-facing NOOK, maple cabinetry with pull-out shelves & recessed lighting. Thoughtful original upgrades throughout the home include an elegant trim package, window sills, high baseboards, door casings & shutters. The primary suite offers a spacious sitting area for ultimate relaxation. Additional highlights: FRESHLY PAINTED interior, Extended 2-car garage, Newer water heater & HVAC, plus Energy-efficient solar panels! Located in the highly sought-after Sun City Lincoln Hills Community, you'll have access to two main lodges, fitness & wellness centers, golf, tennis, pickleball, trails, basketball, volleyball & over 80 clubs & events! This is an incredible opportunity in a vibrant 55+ active adult community! Don't miss out!
Closed
$627,000
221 Ruddy Duck Ct, Lincoln, CA 95648
2beds
1,777sqft
Single Family Residence
Built in 2004
8,180 Square Feet Lot
$-- Zestimate®
$353/sqft
$2,817 Estimated rent
Home value
Not available
Estimated sales range
Not available
$2,817/mo
Zestimate® history
Owner options
List your home for rent
$2,817/mo
Rent Zestimate®
Find your next renter with Zillow Rental Manager. Plus, with online applications, you can quickly screen prospective tenants – for free.
$2,817/mo
Rent Zestimate®
Refinance and save
$4,259/mo
Est. payment
Refinancing to a lower rate could help reduce your monthly payments and save thousands over the life of the loan.
$4,259/mo
Est. payment
Explore your selling options
Work with a Zillow partner agent
Leverage their expertise and Zillow's premium Showcase listings to get your home seen by more buyers.
Get startedList with your own agent
Get your home in front of millions of buyers by listing it on Zillow.
Learn how to do itSell it yourself
Take full control of how buyers see your home on Zillow by listing For Sale by Owner (FSBO).
List your homeWhat's special
Elegant trim packageSpacious beautifully maintained lotModern sinksStylish lightingSerene upper-hill cul-de-sacFreshly painted interiorSpacious sitting area
Zillow last checked:
Listing updated:
Listed by:
Stephanie Davis DRE #02247172 916-803-4345,
Nick Sadek Sotheby's International Realty
Bought with:
Darcie Stratton, DRE #01873203
eXp Realty of California Inc.
Source: MetroList Services of CA,MLS#: 225010426Originating MLS: MetroList Services, Inc.
Facts & features
Interior
Bedrooms & bathrooms
- Bedrooms: 2
- Bathrooms: 2
- Full bathrooms: 2
Rooms
- Room types: Den, Dining Room, Great Room, Kitchen, Laundry
Primary bedroom
- Features: Sitting Area
Primary bathroom
- Features: Shower Stall(s), Double Vanity, Low-Flow Shower(s), Low-Flow Toilet(s), Walk-In Closet(s), Quartz, Window
Dining room
- Features: Dining/Living Combo
Kitchen
- Features: Breakfast Area, Pantry Closet, Tile Counters
Heating
- Central, Gas
Cooling
- Ceiling Fan(s), Central Air
Appliances
- Included: Free-Standing Gas Oven, Free-Standing Refrigerator, Gas Cooktop, Gas Plumbed, Gas Water Heater, Dishwasher, Disposal, Microwave, Plumbed For Ice Maker
- Laundry: Laundry Room, Cabinets, Ground Floor, Hookups Only, Inside Room
Features
- Flooring: Carpet, Tile
- Has fireplace: No
Interior area
- Total structure area: 0
- Total interior livable area: 1,777 sqft
Property
Parking
- Total spaces: 4
- Parking features: Attached, Garage Faces Front, Driveway
- Attached garage spaces: 2
- Uncovered spaces: 2
Accessibility
- Accessibility features: Grab Bars
Features
- Levels: One
- Stories: 1
- Has private pool: Yes
- Pool features: Community
- Fencing: Back Yard,Fenced,Wood
Lot
- Size: 8,180 Square Feet
- Features: Cul-De-Sac, Curb(s)/Gutter(s), Dead End, Grass Artificial, Landscape Back, Landscape Front, Low Maintenance
- Topography: Level,Lot Sloped,Trees Few,Level,Lot Sloped,Trees Few
Details
- Parcel number: 336120028000
- Zoning: RES
- Special conditions: Standard
- Other equipment: Satellite Dish
Construction
Type & style
- Home type: SingleFamily
- Architectural style: Contemporary
- Property subtype: Single Family Residence
Materials
- Stone, Stucco, Frame, Wood Siding
- Foundation: Slab
- Roof: Tile
Condition
- Year built: 2004
Utilities & green energy
- Electric: PV-Battery Backup, 220 Volts in Laundry, Photovoltaics Third-Party Owned
- Sewer: Public Sewer
- Water: Meter on Site, Public
- Utilities for property: Cable Available, Electric, Internet Available, Natural Gas Available, Natural Gas Connected, Public, Sewer Connected, Solar, Sewer In & Connected
Green energy
- Energy generation: Solar
Community & HOA
Community
- Senior community: Yes
- Subdivision: Sun City Lincoln Hills
HOA
- Has HOA: Yes
- Amenities included: Playground, Pool, Clubhouse, Putting Green(s), Recreation Facilities, Fitness Center, Game Court Exterior, Golf Course, Tennis Court(s), Trail(s), Park
- Services included: Management, Common Areas, Pool, Recreation Facility
- HOA fee: $176 monthly
Location
- Region: Lincoln
Financial & listing details
- Price per square foot: $353/sqft
- Tax assessed value: $639,540
- Price range: $627K - $627K
- Date on market: 9/20/2026
- Road surface type: Asphalt, Paved
Price history
| Date | Event | Price |
|---|---|---|
| 4/2/2025 | Sold | $627,000-1.3%$353/sqft |
Source: Public Record Report a problem | ||
| 3/25/2025 | Pending sale | $635,000$357/sqft |
Source: MetroList Services of CA #225010426 Report a problem | ||
| 3/20/2025 | Listed for sale | $635,000+38.8%$357/sqft |
Source: MetroList Services of CA #225010426 Report a problem | ||
| 1/11/2018 | Listing removed | $2,050$1/sqft |
Source: Gold Properties Report a problem | ||
| 1/3/2018 | Listed for rent | $2,050$1/sqft |
Source: Gold Properties Report a problem | ||
| 10/25/2017 | Sold | $457,500$257/sqft |
Source: MetroList Services of CA #17063608 Report a problem | ||
| 10/6/2017 | Pending sale | $457,500$257/sqft |
Source: Michael Grossman, Broker #17063608 Report a problem | ||
| 10/3/2017 | Listed for sale | $457,500+39.1%$257/sqft |
Source: Michael Grossman, Broker #17063608 Report a problem | ||
| 6/8/2004 | Sold | $329,000$185/sqft |
Source: Public Record Report a problem | ||
Public tax history
| Year | Property taxes | Tax assessment |
|---|---|---|
| 2026 | -- | $639,540 +22.9% |
| 2025 | $5,451 +1% | $520,552 +2% |
| 2024 | $5,396 +1.3% | $510,346 +2% |
| 2023 | $5,325 +1.5% | $500,340 +2% |
| 2022 | $5,246 +2% | $490,530 +2% |
| 2021 | $5,145 +0.5% | $480,913 +1% |
| 2020 | $5,117 | $475,983 +2% |
| 2019 | $5,117 +5.3% | $466,650 +2% |
| 2018 | $4,862 +17.1% | $457,500 +13.7% |
| 2017 | $4,153 +2.5% | $402,450 +2% |
| 2016 | $4,053 +2.3% | $394,560 +1.5% |
| 2015 | $3,963 +2.7% | $388,634 +2% |
| 2014 | $3,860 | $381,022 +8.9% |
| 2013 | -- | $350,000 +13.3% |
| 2012 | -- | $309,000 |
| 2011 | -- | $309,000 -9% |
| 2010 | -- | $339,406 -4.5% |
| 2009 | -- | $355,399 -0.1% |
| 2008 | -- | $355,599 +2% |
| 2007 | -- | $348,628 +2% |
| 2006 | -- | $341,793 +2% |
| 2005 | -- | $335,092 +453% |
| 2004 | -- | $60,600 |
Find assessor info on the county website
Neighborhood: 95648
Nearby homes
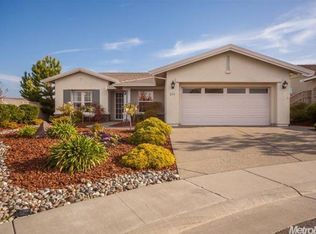
- $646,8002 bd-- ba1.9k sqft211 Ruddy Duck Ct, Lincoln, CA 95648Off Market
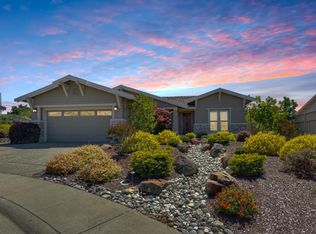
- $735,0002 bd2 ba1.9k sqft310 Elderberry Ct, Lincoln, CA 95648Sold
- $572,2002 bd2 ba1.5k sqft320 Elderberry Ct, Lincoln, CA 95648Off Market
- $724,0002 bd2 ba1.8k sqft201 Ruddy Duck Ct, Lincoln, CA 95648Sold

- $623,8002 bd2 ba1.7k sqft300 Elderberry Ct, Lincoln, CA 95648Off Market
- $591,6002 bd2 ba1.6k sqft220 Ruddy Duck Ct, Lincoln, CA 95648Off Market
- $632,5002 bd2 ba1.8k sqft2348 Rubicon Ln, Lincoln, CA 95648Off Market
- $620,0002 bd2 ba1.7k sqft2360 Rubicon Ln, Lincoln, CA 95648Sold
Nearby schools
GreatSchools rating
- 9/10Twelve Bridges Elementary SchoolGrades: K-5Distance: 0.7 mi
- 9/10Twelve Bridges Middle SchoolGrades: 6-8Distance: 1.6 mi
- 8/10Twelve Bridges High SchoolGrades: 9-12Distance: 1.7 mi


Get pre-qualified for a loan
At Zillow Home Loans, we can pre-qualify you in as little as 5 minutes with no impact to your credit score.
An equal housing lender. NMLS #10287.
- California
- Placer County
- Lincoln
- 95648
- 221 Ruddy Duck Ct
