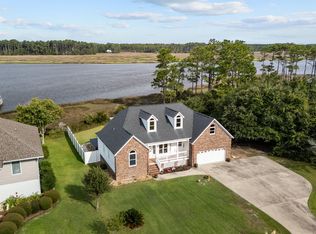
Welcome to waterfront living at its finest on the stunning Crystal Coast. This beautifully updated three-bedroom, two-and-a-half-bathroom home delivers the coastal lifestyle you've been dreaming about, complete with a private dock, boat lift, and a thoughtfully designed living shoreline that protects and preserves the natural beauty of your backyard paradise.
Step outside onto the composite-board porch and deck, where shimmering water views set the scene for morning coffee, evening cocktails, and everything in between. The outdoor spaces here are nothing short of spectacular, offering the kind of setting that makes neighbors quietly envious.
Inside, you'll find a home that has been recently updated with purposeful touches, including built-in bookshelves that add warmth and character. The garage boasts epoxy flooring and its own mini-split heating and cooling system, creating a versatile workspace for any hobby or project. A whole-house generator ensures you'll never miss a beat, even when coastal storms roll through, while the irrigation system keeps the landscaping lush year-round.
The neighborhood itself is a gem. Nestled near the charming waterfront town of Beaufort, you're moments from world-class dining, shopping, and maritime heritage. The nearby Morehead Beaufort Yacht Club offers optional membership with access to a marina, boat ramp, clubhouse, and pool. Atlantic Beach is just a short drive away for sun-soaked afternoons on the sand.
This is more than a home -- it's a lifestyle waiting to be claimed. Schedule your private tour today.
Under contract
$895,000
221 Rudolph Drive, Beaufort, NC 28516
3beds
1,549sqft
Single Family Residence
Built in 1987
0.49 Acres Lot
$875,400 Zestimate®
$578/sqft
$-- HOA
What's special
- 45 days |
- 198 |
- 3 |
Likely to sell faster than
Zillow last checked:
Listing updated:
Listed by:
Tom R. Stephenson 252-723-2786,
Century 21 Coastal Advantage
Source: Hive MLS,MLS#: 100576290 Originating MLS: Carteret County Association of Realtors
Originating MLS: Carteret County Association of RealtorsFacts & features
Interior
Bedrooms & bathrooms
- Bedrooms: 3
- Bathrooms: 3
- Full bathrooms: 2
- 1/2 bathrooms: 1
Rooms
- Room types: Great Room, Master Bedroom, Bedroom 2, Bedroom 3
Heating
- Propane, Fireplace(s), Electric, Heat Pump
Cooling
- Central Air, Wall/Window Unit(s), Ceiling Fan(s)
Appliances
- Included: Built-In Microwave, Built-In Gas Oven, Washer, Refrigerator, Humidifier, Dryer, Dishwasher
- Laundry: Laundry Closet
Features
- Entrance Foyer, Whole-Home Generator, Bookcases, Kitchen Island, Ceiling Fan(s), Walk-in Shower, Blinds/Shades, Built-in Features, Gas Log
- Flooring: Carpet, Tile, Wood
- Doors: Storm Door(s)
- Attic: Scuttle
- Has fireplace: Yes
- Fireplace features: Gas Log
Interior area
- Total structure area: 1,549
- Total interior livable area: 1,549 sqft
Property
Parking
- Total spaces: 2
- Parking features: Garage Faces Front, Attached, Concrete, Garage
- Attached garage spaces: 2
Features
- Levels: One
- Patio & porch: Deck, Rear Porch
- Exterior features: Irrigation System, Storm Doors
- Fencing: None
- Has view: Yes
- View description: ICW, River, Water
- Has water view: Yes
- Water view: River,Water
- Waterfront features: Boat Lift, Waterfront
- Frontage type: River
Lot
- Size: 0.49 Acres
- Dimensions: 100 x 219 x 100 x 217
- Features: Wetlands, Boat Dock, Boat Lift, Deeded Waterfront
Details
- Additional structures: Shed(s)
- Parcel number: 639702978114000
- Zoning: R20
- Special conditions: Standard
- Other equipment: Generator
Construction
Type & style
- Home type: SingleFamily
- Property subtype: Single Family Residence
Materials
- Brick Veneer, Wood Frame
- Foundation: Crawl Space
- Roof: Shingle
Condition
- New construction: No
- Year built: 1987
Utilities & green energy
- Sewer: Septic Tank
- Water: Public, Well, Private
- Utilities for property: Water Connected
Community & HOA
Community
- Subdivision: Deerfield Shores
HOA
- Has HOA: No
- Amenities included: Waterfront Community, Clubhouse, Pool, Marina, Ramp
Location
- Region: Beaufort
Financial & listing details
- Price per square foot: $578/sqft
- Tax assessed value: $654,637
- Annual tax amount: $2,389
- Date on market: 5/23/2026
- Cumulative days on market: 45 days
- Listing agreement: Exclusive Right To Sell
- Listing terms: Cash,Conventional
- Road surface type: Paved
Estimated market value
$875,400
$832,000 - $919,000
$2,553/mo
Price history
| Date | Event | Price |
|---|---|---|
| 6/5/2026 | Contingent | $895,000$578/sqft |
Source:  Hive MLS #100576290 Report a problem Hive MLS #100576290 Report a problem | ||
| 5/23/2026 | Listed for sale | $895,000+129.5%$578/sqft |
Source: Hive MLS #100576290 Report a problem | ||
| 6/20/2017 | Sold | $390,000-2.5%$252/sqft |
Source: Hive MLS #100059090 Report a problem | ||
| 5/8/2017 | Pending sale | $400,000$258/sqft |
Source: Morehead City #100059090 Report a problem | ||
| 5/5/2017 | Listed for sale | $400,000$258/sqft |
Source: Morehead City #100059090 Report a problem | ||
| 4/25/2017 | Pending sale | $400,000$258/sqft |
Source: Keller Williams - Morehead City #100059090 Report a problem | ||
| 4/21/2017 | Listed for sale | $400,000$258/sqft |
Source: Keller Williams Crystal Coast #100059090 Report a problem | ||
Public tax history
| Year | Property taxes | Tax assessment |
|---|---|---|
| 2024 | $1,904 -3.7% | $361,130 |
| 2023 | $1,978 +1.9% | $361,130 |
| 2022 | $1,942 | $361,130 +6.6% |
| 2021 | $1,942 -4.8% | $338,637 -6.2% |
| 2020 | $2,040 +2.4% | $361,130 -2.9% |
| 2019 | $1,993 | $371,811 +2.2% |
| 2017 | $1,993 +4.4% | $363,815 |
| 2016 | $1,908 | $363,815 |
| 2015 | $1,908 +1.9% | $363,815 -20.4% |
| 2014 | $1,872 | $456,903 |
| 2013 | -- | $456,903 |
| 2012 | -- | -- |
| 2011 | -- | -- |
| 2010 | -- | $590,779 |
| 2009 | -- | $590,779 |
Find assessor info on the county website
Monthly payment
Est. payment$--/mo
Payment breakdown
Explore the cost of this home by adjusting the details. Changes won't be saved.All calculations are estimates and provided by Zillow, Inc. for informational purposes only. Actual amounts may vary.
HOA fees may include property taxes on listings classified as Co-Ops. Contact the listing agent and/or owner for fee details.
Mortgage interest rates are dependent on a number of factors, including credit score, down payment, and repayment length. Interest rate data provided by Zillow Group Marketplace, Inc. as of 1/1/1970 from various mortgage lenders with which we have lead or other similar arrangements; the Estimated Payment is an average of those rates.
See how much you could borrow to make a competitive offer.
Climate risks
Neighborhood: 28516
Nearby schools
GreatSchools rating
- 9/10Beaufort Elementary SchoolGrades: PK-5Distance: 2.6 mi
- 4/10Beaufort Middle SchoolGrades: 6-8Distance: 2.7 mi
- 8/10East Carteret High SchoolGrades: 9-12Distance: 2.1 mi
Schools provided by the listing agent
- Elementary: Beaufort
- Middle: Beaufort
- High: East Carteret
Source: Hive MLS. This data may not be complete. We recommend contacting the local school district to confirm school assignments for this home.
A local agent can set up tours, give advice and negotiate with sellers.
A local lender can help you make sure your offer is ready when you are.


- North Carolina
- Carteret County
- Beaufort
- 28516
- 221 Rudolph Drive
Nearby cities
Nearby zip codes
Other Beaufort Topics
