Looking for the perfect mixture of Modern Design with Nostalgic Elegance? This is your home! The Kitchen has been totally remodeled but sellers kept the charm of a farm sink, original wood door and floors with tastefully chosen new cabinetry, counters, backsplash and stainless appliances. The charming bathroom has been paired with the clawfoot style tub but renovated with all new fixtures, flooring, sink and toilet. The beautiful foyer opens with double doors to the spacious living room, into the large formal dining room and you will love the informal dining area open that is attached to the kitchen. The mudroom serves as a multi-purpose room and will take you to the freshly painted basement/laundry area. The upstairs has 3 lovely bedrooms that have been completely renovated. Seller did not miss one detail in making this home special! From the landscaping to lighting, you will fall in love!
Pending
$159,000
221 S 1st Ave, Canton, IL 61520
3beds
1,952sqft
Single Family Residence, Residential
Built in 1911
6,740 Square Feet Lot
$152,300 Zestimate®
$81/sqft
$-- HOA
What's special
Charming bathroomClawfoot style tubLarge formal dining roomFarm sink
- 75 days |
- 451 |
- 15 |
Zillow last checked:
Listing updated:
Listed by:
Stephanie Ruey Mobile:309-256-7881,
Jim Maloof Realty, Inc.
Source: RMLS Alliance as distributed by MLS GRID,MLS#: PA1266284 Originating MLS: Peoria Area Association of Realtors
Originating MLS: Peoria Area Association of Realtors
Facts & features
Interior
Bedrooms & bathrooms
- Bedrooms: 3
- Bathrooms: 1
- Full bathrooms: 1
Bedroom 1
- Level: Upper
- Dimensions: 14ft 0in x 14ft 0in
Bedroom 2
- Level: Upper
- Dimensions: 10ft 0in x 8ft 0in
Bedroom 3
- Level: Upper
- Dimensions: 15ft 0in x 11ft 0in
Other
- Level: Main
- Dimensions: 14ft 0in x 15ft 0in
Other
- Level: Main
- Dimensions: 11ft 0in x 12ft 0in
Additional room
- Description: Mudroom
- Level: Main
- Dimensions: 24ft 0in x 9ft 0in
Additional room 2
- Description: Foyer
- Level: Main
- Dimensions: 21ft 0in x 6ft 0in
Kitchen
- Level: Main
- Dimensions: 12ft 0in x 12ft 0in
Laundry
- Level: Basement
Living room
- Level: Main
- Dimensions: 14ft 0in x 15ft 0in
Main level
- Area: 1232
Upper level
- Area: 720
Heating
- Forced Air
Cooling
- Central Air
Appliances
- Included: Dishwasher, Dryer, Microwave, Range, Refrigerator, Gas Water Heater
Features
- Ceiling Fan(s)
- Basement: Partial
Interior area
- Total structure area: 1,952
- Total interior livable area: 1,952 sqft
Property
Parking
- Parking features: Alley Access
Features
- Levels: Two
- Patio & porch: Patio
Lot
- Size: 6,740 Square Feet
- Dimensions: 37.5 x 179.75
- Features: Level
Details
- Parcel number: 090834216003
Construction
Type & style
- Home type: SingleFamily
- Property subtype: Single Family Residence, Residential
Materials
- Aluminum Siding
- Roof: Shingle
Condition
- New construction: No
- Year built: 1911
Utilities & green energy
- Sewer: Public Sewer
- Water: Public
Community & HOA
Community
- Subdivision: Wright S
Location
- Region: Canton
Financial & listing details
- Price per square foot: $81/sqft
- Tax assessed value: $81,411
- Annual tax amount: $2,025
- Date on market: 5/7/2026
- Cumulative days on market: 43 days
Estimated market value
$152,300
$145,000 - $160,000
$1,253/mo
Price history
| Date | Event | Price |
|---|---|---|
| 7/6/2026 | Pending sale | $159,000$81/sqft |
Source:  RMLS Alliance as distributed by MLS GRID #PA1266284 Report a problem RMLS Alliance as distributed by MLS GRID #PA1266284 Report a problem | ||
| 6/15/2026 | Listed for sale | $159,000$81/sqft |
Source: RMLS Alliance as distributed by MLS GRID #PA1266284 Report a problem | ||
| 5/15/2026 | Contingent | $159,000$81/sqft |
Source: RMLS Alliance as distributed by MLS GRID #PA1266284 Report a problem | ||
| 5/7/2026 | Listed for sale | $159,000+221.2%$81/sqft |
Source: RMLS Alliance as distributed by MLS GRID #PA1266284 Report a problem | ||
| 9/19/2023 | Sold | $49,500$25/sqft |
Source: RMLS Alliance as distributed by MLS GRID #PA1244041 Report a problem | ||
| 8/25/2023 | Pending sale | $49,500$25/sqft |
Source: RMLS Alliance as distributed by MLS GRID #PA1244041 Report a problem | ||
| 8/24/2023 | Listed for sale | $49,500$25/sqft |
Source: RMLS Alliance as distributed by MLS GRID #PA1244041 Report a problem | ||
| 7/19/2023 | Contingent | $49,500$25/sqft |
Source: RMLS Alliance as distributed by MLS GRID #PA1244041 Report a problem | ||
| 7/17/2023 | Listed for sale | $49,500$25/sqft |
Source: RMLS Alliance as distributed by MLS GRID #PA1244041 Report a problem | ||
Public tax history
| Year | Property taxes | Tax assessment |
|---|---|---|
| 2024 | $2,391 -0.4% | $27,110 +11.2% |
| 2023 | $2,401 +2.3% | $24,380 +4.5% |
| 2022 | $2,346 | $23,330 +4% |
| 2021 | -- | $22,430 +4.5% |
| 2020 | $2,235 | $21,470 -12.2% |
| 2019 | -- | $24,450 +2% |
| 2018 | $1,791 | $23,980 |
| 2017 | $1,791 -0.6% | $23,980 +1.5% |
| 2016 | $1,801 +6.6% | $23,630 +3.8% |
| 2015 | $1,690 | $22,770 +2.6% |
| 2013 | $1,690 | $22,190 +3.5% |
| 2012 | -- | $21,440 |
| 2011 | -- | $21,440 -5.9% |
| 2008 | -- | $22,780 |
Find assessor info on the county website
Monthly payment
Est. payment
Payment breakdown
Explore the cost of this home by adjusting the details. Changes won't be saved.Climate risks
Neighborhood: 61520
Nearby schools
GreatSchools rating
- 6/10Westview Elementary SchoolGrades: PK-4Distance: 1.4 mi
- 7/10Ingersoll Middle SchoolGrades: 5-8Distance: 1.4 mi
- 1/10Canton High SchoolGrades: 9-12Distance: 1.1 mi
Schools provided by the listing agent
- High: Canton
Source: RMLS Alliance as distributed by MLS GRID. This data may not be complete. We recommend contacting the local school district to confirm school assignments for this home.
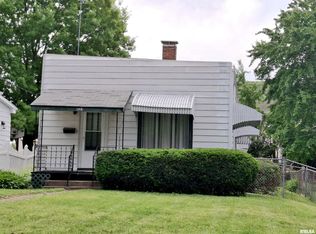
- $47,0002 bd1 ba940 sqft223 S 1st Ave, Canton, IL 61520Pending
- $33,483-- bd-- ba-- sqft207 S 1st Ave, Canton, IL 61520Off Market
- $--1 bd1 ba-- sqft207 S 1st Ave APT 4, Canton, IL 61520Off Market
- $115,5004 bd2 ba1.8k sqft235 S 1st Ave, Canton, IL 61520Off Market

- $97,868-- bd-- ba-- sqft130 E Walnut St, Canton, IL 61520Off Market
- $112,7004 bd2 ba2.6k sqft245 S 1st Ave, Canton, IL 61520Off Market
- $119,9003 bd4 ba2.5k sqft263 S 1st Ave, Canton, IL 61520For Sale
- $117,3002 bd2 ba1.1k sqft175 S 1st Ave, Canton, IL 61520Off Market
A local agent can set up tours, give advice and negotiate with sellers.
A local lender can help you make sure your offer is ready when you are.
Similar homes
- $159,9004 bd2 ba2.1k sqft362 E Ash St, Canton, IL 61520For Sale
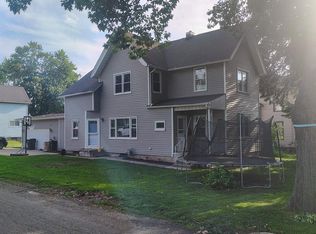
 MLS ID #PA1266617, Samantha J Braden, Rhoades Real Estate & Land Auc. RMLS Alliance as distributed by MLS GRID
 - $168,5004 bd3 ba2.2k sqft469 N Main St, Canton, IL 61520For Sale
 MLS ID #11858381, Bill Kennedy, Legacy Land Co LLC. My State MLS
 - $130,0003 bd3 ba1.5k sqft436 W Locust St, Canton, IL 61520For Sale
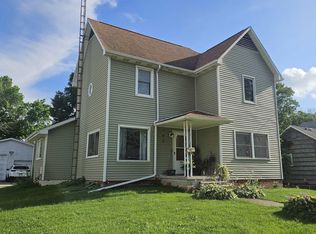 MLS ID #PA1267980, Stephanie Ruey, Jim Maloof Realty, Inc.. RMLS Alliance as distributed by MLS GRID
 - $149,9003 bd1 ba1.5k sqft517 Baxter Ct, Canton, IL 61520For Sale
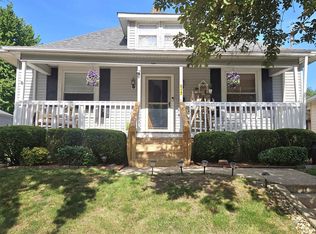 MLS ID #PA1266626, Stephanie Ruey, Jim Maloof Realty, Inc.. RMLS Alliance as distributed by MLS GRID
 - $144,9003 bd1 ba1k sqft551 Royal Ct, Canton, IL 61520For SaleMLS ID #PA1267857, Harriett Ellis, Gorsuch Realty & Auction. RMLS Alliance as distributed by MLS GRID
- $139,9003 bd2 ba1.6k sqft533 N 7th Ave, Canton, IL 61520For SaleMLS ID #PA1266576, Michelle L Campbell, Jim Maloof Realty, Inc.. RMLS Alliance as distributed by MLS GRID
- $125,0004 bd2 ba1.7k sqft233 W Spruce St, Canton, IL 61520For SaleMLS ID #PA1267792, Celene Marquez, RE/MAX Traders Unlimited. RMLS Alliance as distributed by MLS GRID
- $149,0003 bd1 ba1.3k sqft35 W Beech St, Canton, IL 61520For SaleMLS ID #PA1266529, Heather McAdams, Gorsuch Realty & Auction. RMLS Alliance as distributed by MLS GRID
- $119,9003 bd1 ba1k sqft394 W Maple St, Canton, IL 61520For SaleMLS ID #PA1266174, Stephanie Ruey, Jim Maloof Realty, Inc.. RMLS Alliance as distributed by MLS GRID
- $149,5002 bd1 ba1k sqft10 S 20th Ave, Canton, IL 61520For SaleMLS ID #PA1265830, Michaeline D Harrison, Jim Maloof Realty, Inc.. RMLS Alliance as distributed by MLS GRID
- $129,9003 bd1 ba1.2k sqft835 N 9th Ave, Canton, IL 61520For SaleMLS ID #PA1266568, Seth Wright, Rhoades Real Estate & Land Auc. RMLS Alliance as distributed by MLS GRID
- $109,0003 bd2 ba1.8k sqft17 N 5th Ave, Canton, IL 61520For Sale By Owner
- $125,9006 bd3 ba2.5k sqft564 S Main St, Canton, IL 61520For SaleMLS ID #PA1268144, Pam Keller, RE/MAX Rising. RMLS Alliance as distributed by MLS GRID
- $109,9003 bd2 ba1.1k sqft202 W Myrtle St, Canton, IL 61520For SaleMLS ID #PA1267979, Marilyn Anderson, Rhoades Real Estate & Land Auc. RMLS Alliance as distributed by MLS GRID
- $89,9002 bd1 ba1.2k sqft351 W Walnut St, Canton, IL 61520For SaleMLS ID #PA1267625, Stephanie Ruey, Jim Maloof Realty, Inc.. RMLS Alliance as distributed by MLS GRID
- $119,9003 bd4 ba2.5k sqft263 S 1st Ave, Canton, IL 61520For SaleMLS ID #PA1264986, Kelly F Mason, Jim Maloof Realty, Inc.. RMLS Alliance as distributed by MLS GRID
- $119,9003 bd1 ba1.3k sqft535 N 12th Ave, Canton, IL 61520For SaleMLS ID #PA1267648, Kelly F Mason, Jim Maloof Realty, Inc.. RMLS Alliance as distributed by MLS GRID
- $212,9003 bd3 ba1.6k sqft1267 E Locust St, Canton, IL 61520For SaleMLS ID #PA1264564, Daisy Bouillon, Sunflower Real Estate Group, LLC. RMLS Alliance as distributed by MLS GRID
- $84,0003 bd2 ba1.8k sqft355 W Walnut St, Canton, IL 61520For SaleMLS ID #PA1264379, Betty Westerfield, Jim Maloof Realty, Inc.. RMLS Alliance as distributed by MLS GRID
- $229,0003 bd2 ba2k sqft25382 N Wolf Rd, Canton, IL 61520For SaleMLS ID #PA1268060, Carla Skaggs, Jim Maloof Realty, Inc.. RMLS Alliance as distributed by MLS GRID
