Great opportunity to own a unique home in the Bridle Trail Estates. Beautiful curb appeal with inviting front yard, courtyard entrance and Leaded Glass Mahogany Front Doors. As you enter the elegant Foyer, you will notice the spacious floor plan. Entertain friends and family in the Sunken Great Room with wood flooring, Brick Fireplace with Gas Log, Crown Molding, and Recessed Lights. Host family dinners in the Formal Dining Room which has Wood Floors, Crown Molding and Chair Rail. The chef of the house will love the Remodeled, spacious Kitchen. Kitchen features Custom Cabinets, some with Glass Doors, an abundance of beautiful Granite Counter tops, tile flooring, Stainless Appliances, breakfast nook and Pantry. Another great feature is the 24 x 15 Florida Room, with long windows and 12 inch hand-made Mexican Clay Tile Floor. The Master Bedroom lay out is very unique. It offers 2 Walk-in Closets, a separate sitting area or study, and a very nice Master Bathroom. The master bathroom has Tile Floor, separate Tiled shower, deep garden tub, linen closet, sky light, and access to the back open deck. One of the 2 Guest Bedrooms has it's own 1/2 Bath. Both additional bedrooms are very spacious and have ample closet space. The hallway Bath has a tile Floor, Vanity with Oval Beveled Mirror, and Tub/ Shower Combo. The Inside Laundry Room is very spacious, has built in Ironing Board and shelving. The 2 Car Garage has Pull Down Stairs and Automatic Garage Door Opener. The kids and the pets will love exploring in the back yard. Start the day drinking a cup of coffee sitting on the multi-level Wood Deck that overlooks the Lushly Landscaped back yard. Allow your creativity to shine in this beautiful back yard, that will definitely keep you all summer long! This home has a lot to offer for the entire family. Only 2 miles away from the Naval Hospital, 6 miles from NAS and 7 miles from Downtown Pensacola. Lots of options for shopping and dinning nearby. Call today for a showing!
Sold for $337,000
$337,000
221 S 69th Ave, Pensacola, FL 32506
3beds
2,438sqft
Single Family Residence
Built in 1979
0.31 Acres Lot
$347,200 Zestimate®
$138/sqft
$2,223 Estimated rent
Home value
$347,200
$330,000 - $368,000
$2,223/mo
Zestimate® history
Owner options
List your home for rent
$2,223/mo
Rent Zestimate®
Find your next renter with Zillow Rental Manager. Plus, with online applications, you can quickly screen prospective tenants – for free.
$2,223/mo
Rent Zestimate®
Refinance and save
$2,250/mo
Est. payment
Refinancing to a lower rate could help reduce your monthly payments and save thousands over the life of the loan.
$2,250/mo
Est. payment
Explore your selling options
Work with a Zillow partner agent
Leverage their expertise and Zillow's premium Showcase listings to get your home seen by more buyers.
Get startedList with your own agent
Get your home in front of millions of buyers by listing it on Zillow.
Learn how to do itSell it yourself
Take full control of how buyers see your home on Zillow by listing For Sale by Owner (FSBO).
List your homeWhat's special
Brick fireplaceCourtyard entranceWood floorsSky lightChair railBeautiful curb appealTile floor
Zillow last checked:
Listing updated:
Listed by:
Doria Davis 850-291-0684,
Levin Rinke Realty
Bought with:
Christina Brunet Sabastia
Levin Rinke Realty
Source: PAR,MLS#: 626140
Facts & features
Interior
Bedrooms & bathrooms
- Bedrooms: 3
- Bathrooms: 3
- Full bathrooms: 2
- 1/2 bathrooms: 1
Rooms
- Room types: Sun Room, Office
Primary bedroom
- Level: First
- Area: 176
- Dimensions: 16 x 11
Bedroom
- Level: First
- Area: 120
- Dimensions: 12 x 10
Bedroom 1
- Level: First
- Area: 143
- Dimensions: 13 x 11
Dining room
- Level: First
- Area: 132
- Dimensions: 12 x 11
Kitchen
- Level: First
- Area: 209
- Dimensions: 19 x 11
Office
- Level: First
- Area: 112
- Dimensions: 14 x 8
Heating
- Central, Fireplace(s)
Cooling
- Central Air, Ceiling Fan(s)
Appliances
- Included: Electric Water Heater, Dishwasher, Disposal, Refrigerator
- Laundry: Inside, W/D Hookups
Features
- Storage, Baseboards, Ceiling Fan(s), High Ceilings, High Speed Internet
- Flooring: Tile, Laminate
- Windows: Double Pane Windows, Blinds, Drapes, Skylight(s)
- Has basement: No
- Has fireplace: Yes
Interior area
- Total structure area: 2,438
- Total interior livable area: 2,438 sqft
Property
Parking
- Total spaces: 2
- Parking features: 2 Car Garage, Guest, Garage Door Opener
- Garage spaces: 2
Features
- Levels: One
- Stories: 1
- Patio & porch: Deck
- Exterior features: Rain Gutters
- Pool features: None
- Fencing: Back Yard
Lot
- Size: 0.31 Acres
- Features: Central Access, Interior Lot
Details
- Parcel number: 202s314202016003
- Zoning description: Res Single
Construction
Type & style
- Home type: SingleFamily
- Architectural style: Ranch, Traditional
- Property subtype: Single Family Residence
Materials
- Brick
- Foundation: Slab
- Roof: Shingle
Condition
- Resale
- New construction: No
- Year built: 1979
Utilities & green energy
- Electric: Circuit Breakers
- Sewer: Public Sewer
- Water: Public
- Utilities for property: Cable Available
Community & HOA
Community
- Subdivision: Bridle Trail Estates
HOA
- Has HOA: No
- Services included: Association
Location
- Region: Pensacola
Financial & listing details
- Price per square foot: $138/sqft
- Tax assessed value: $252,550
- Annual tax amount: $2,802
- Price range: $337K - $337K
- Date on market: 4/29/2023
- Cumulative days on market: 53 days
- Road surface type: Paved
Price history
| Date | Event | Price |
|---|---|---|
| 8/18/2023 | Sold | $337,000-0.9%$138/sqft |
Source:  PAR #626140 Report a problem PAR #626140 Report a problem | ||
| 8/17/2023 | Pending sale | $339,900$139/sqft |
Source: PAR #626140 Report a problem | ||
| 8/11/2023 | Contingent | $339,900$139/sqft |
Source: PAR #626140 Report a problem | ||
| 7/24/2023 | Listed for sale | $339,900$139/sqft |
Source: PAR #626140 Report a problem | ||
| 7/21/2023 | Pending sale | $339,900$139/sqft |
Source: PAR #626140 Report a problem | ||
| 6/6/2023 | Contingent | $339,900$139/sqft |
Source: PAR #626140 Report a problem | ||
| 4/29/2023 | Listed for sale | $339,900+122.9%$139/sqft |
Source: PAR #626140 Report a problem | ||
| 7/15/2013 | Sold | $152,500-4%$63/sqft |
Source: PAR #444786 Report a problem | ||
| 5/26/2013 | Listed for sale | $158,900$65/sqft |
Source: ERA LEGACY REALTY #444786 Report a problem | ||
Public tax history
| Year | Property taxes | Tax assessment |
|---|---|---|
| 2024 | $2,802 -27.2% | $252,550 -10% |
| 2023 | $3,848 +133.3% | $280,687 +15.4% |
| 2022 | $1,649 +0.3% | $243,228 +22.2% |
| 2021 | $1,644 +2.7% | $199,007 +12.3% |
| 2020 | $1,600 +2% | $177,289 +4.9% |
| 2019 | $1,568 | $169,032 +19.6% |
| 2018 | $1,568 +0.3% | $141,370 +2.1% |
| 2017 | $1,564 +0.4% | $138,463 +2.1% |
| 2016 | $1,559 +0.9% | $135,616 +0.7% |
| 2015 | $1,545 | $134,674 +0.8% |
| 2014 | $1,545 | $133,606 +8.8% |
| 2013 | -- | $122,769 |
| 2012 | -- | $122,769 -4.4% |
| 2011 | -- | $128,463 +1.5% |
| 2010 | -- | $126,565 +2.7% |
| 2009 | -- | $123,238 +0.1% |
| 2008 | -- | $123,115 +3% |
| 2007 | -- | $119,530 +2.5% |
| 2006 | -- | $116,620 +3% |
| 2005 | -- | $113,230 +3% |
| 2004 | -- | $109,930 +1.9% |
| 2003 | -- | $107,880 +2.4% |
| 2002 | -- | $105,350 +1.6% |
| 2001 | -- | $103,690 +3% |
| 2000 | -- | $100,670 +2.7% |
| 1999 | -- | $98,020 |
Find assessor info on the county website
Neighborhood: 32506
Nearby homes
- $307,4003 bd3 ba1.8k sqft89 S 69th Ave, Pensacola, FL 32506Off Market
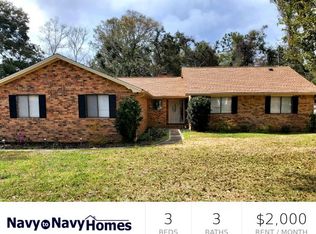
- $1,9254 bd3 ba2k sqft231 S 69th Ave, Pensacola, FL 32506For Rent
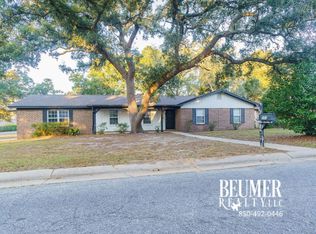
- $265,8003 bd6 ba2.1k sqft208 Arabian Dr, Pensacola, FL 32506Off Market
- $374,9003 bd2 ba2.1k sqft7010 Clydesdale Dr, Pensacola, FL 32506Sold

- $150,0004 bd2 ba2.2k sqft240 S 69th Ave, Pensacola, FL 32506Sold
- $35,000-- bd-- ba-- sqft206 Arabian Dr, Pensacola, FL 32506Off Market
- $330,100-- bd8 ba2.2k sqft220 S 69th Ave, Pensacola, FL 32506Off Market
- $345,0003 bd3 ba2.4k sqft87 S 69th Ave, Pensacola, FL 32506Sold
Nearby schools
GreatSchools rating
- 3/10Myrtle Grove Elementary SchoolGrades: PK-5Distance: 1.1 mi
- 2/10Warrington Middle SchoolGrades: 6-8Distance: 2 mi
- 3/10Escambia High SchoolGrades: 9-12Distance: 1.3 mi
Schools provided by the listing agent
- Elementary: Myrtle Grove
- Middle: WARRINGTON
- High: Escambia
Source: PAR. This data may not be complete. We recommend contacting the local school district to confirm school assignments for this home.


Get pre-qualified for a loan
At Zillow Home Loans, we can pre-qualify you in as little as 5 minutes with no impact to your credit score.An equal housing lender. NMLS #10287.
Sell for more on Zillow
Get a Zillow Showcase℠ listing at no additional cost and you could sell for .
$347,200
2% more
+$6,944
With Zillow Showcase(estimated)
$354,144
- Florida
- Escambia County
- Pensacola
- 32506
- 221 S 69th Ave
Nearby cities
Nearby neighborhoods
Nearby zip codes
Other Pensacola Topics
