Skip main navigation
Closed
  • $500,000

    221 S Alvord Blvd, Evansville, IN 47714

    4beds
    3,495sqft
    Single Family Residence
    Built in 1937
    10,018 Square Feet Lot
    $538,200 Zestimate®
    $--/sqft
    $2,033 Estimated rent

    Home value

    $538,200

    $511,000 - $570,000

    $2,033/mo

    Zestimate® history
    Loading
    Loading...

    Owner options

    List your home for rent

    $2,033/mo

    Rent Zestimate®

    Find your next renter with Zillow Rental Manager. Plus, with online applications, you can quickly screen prospective tenants – for free.

    Learn more

    $2,033/mo

    Rent Zestimate®

    Refinance and save

    $2,991/mo

    Est. payment

    Refinancing to a lower rate could help reduce your monthly payments and save thousands over the life of the loan.

    See today's rates

    $2,991/mo

    Est. payment

    Explore your selling options

    Work with a Zillow partner agent

    Leverage their expertise and Zillow's premium Showcase listings to get your home seen by more buyers.

    Get started

    List with your own agent

    Get your home in front of millions of buyers by listing it on Zillow.

    Learn how to do it

    Sell it yourself

    Take full control of how buyers see your home on Zillow by listing For Sale by Owner (FSBO).

    List your home

    What's special

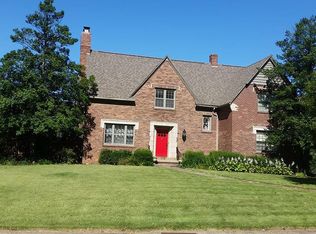
    A house like this comes on the market once every 20 years! It’s located on Alvord Boulevard, one of the most attractive and desirable streets in Evansville. The home blends historic charm with beautiful updates. Throughout the house, you’ll find gleaming original oak floors and tall ceilings. A large living room with a wood-burning fireplace opens to a gorgeous sunroom with a walk-out deck to the backyard. The dining room leads into a one-of-a-kind eat-in kitchen that blends brick and knotty pine with stainless steel appliances and floor-to-ceiling storage. The first floor also includes a full bath and guest room that can also work as a den. In the finished basement, a restored antique oak mantle surrounds a gas fireplace. The library bookcases bring a touch of Evansville history to the space; they were once used to house books at the original downtown Central Library. French doors and windows lead you to a work-from-home office with built-ins for storage and a filing cabinet. The basement also includes a full bath with a walk-in shower and a large laundry room with a folding table and drying space. Upstairs, you’ll find a huge primary bedroom with amazing light, a sitting space, and large walk-in closets that are unusual in an older home. There are also two more bedrooms with lots of closet space along with a large bathroom with two pedestal sinks. The upstairs has a separate cooling system to ensure your comfort on those hot Evansville nights. And there are not one, but two water heaters to make sure you never have to fight for a hot shower. In the backyard, there are two patios, plenty of shade, an amazing perennial garden, and a two-car garage. If that’s not all, here are the numbers: new main AC unit in 2018, new furnace in 2019, new sunroom windows in 2020, new front landscaping in 2022, new water heaters in 2023, new washer and dryer in 2023, and significant sewer work in 2023. All of this ensures that you can move right in and join other Evansville families who have filled this home with joy.

    Zillow last checked:

    Listing updated:

    Listed by:

    Joe Kiefer Office:812-477-6980,

    Hahn Kiefer Real Estate Services

    Bought with:

    Jerrod W Eagleson, RB14009502

    KELLER WILLIAMS CAPITAL REALTY

    Source: IRMLS,MLS#: 202411915MLS Logo

    Facts & features

    Interior

    Bedrooms & bathrooms
    • Bedrooms: 4
    • Bathrooms: 3
    • Full bathrooms: 3
    • Main level bedrooms: 1
    Bedroom 1
    • Level: Main
    Bedroom 2
    • Level: Upper
    Heating
    • Natural Gas, Forced Air
    Cooling
    • Central Air
    Appliances
    • Included: Disposal, Range/Oven Hook Up Elec, Dishwasher, Refrigerator, Washer, Gas Cooktop, Dryer-Electric, Exhaust Fan, Oven-Built-In, Convection Oven, Double Oven, Electric Oven, Gas Range, Gas Water Heater, Wine Cooler
    • Laundry: Electric Dryer Hookup, Laundry Chute, Sink, Washer Hookup
    Features
    • Bookcases, Ceiling Fan(s), Walk-In Closet(s), Crown Molding, Eat-in Kitchen, Natural Woodwork, Stand Up Shower, Tub/Shower Combination, Formal Dining Room, Custom Cabinetry
    • Flooring: Hardwood, Carpet, Tile
    • Doors: Pocket Doors, Storm Door(s)
    • Windows: Storm Window(s), Window Treatments, Blinds, Shutters
    • Basement: Crawl Space,Daylight,Full,Finished,Concrete,Sump Pump
    • Attic: Storage
    • Number of fireplaces: 2
    • Fireplace features: Family Room, Gas Log, Wood Burning, Basement
    Interior area
    • Total structure area: 3,495
    • Total interior livable area: 3,495 sqft
    • Finished area above ground: 2,556
    • Finished area below ground: 939

    Property

    Parking
    • Total spaces: 2
    • Parking features: Detached, Garage Door Opener, Garage Utilities, Concrete
    • Garage spaces: 2
    • Has uncovered spaces: Yes
    Features
    • Levels: Two
    • Stories: 2
    • Patio & porch: Deck, Patio
    • Exterior features: Irrigation System, Kennel
    • Fencing: Brick,Wood
    Lot
    • Size: 10,018 Square Feet
    • Dimensions: 65' x 120'
    • Features: 0-2.9999, City/Town/Suburb, Near College Campus, Landscaped
    Details
    • Additional structures: Shed
    • Parcel number: 820627013069.006027
    • Zoning: R-1
    • Other equipment: Sump Pump

    Construction

    Type & style
    • Home type: SingleFamily
    • Architectural style: Tudor
    • Property subtype: Single Family Residence
    Materials
    • Brick, Wood Siding
    • Roof: Shingle
    Condition
    • New construction: No
    • Year built: 1937

    Utilities & green energy

    • Gas: CenterPoint Energy
    • Sewer: City
    • Water: City
    • Utilities for property: Cable Available, Cable Connected

    Community & HOA

    Community
    • Features: Sidewalks
    • Security: Carbon Monoxide Detector(s), Smoke Detector(s), Prewired
    • Subdivision: None
    Location
    • Region: Evansville

    Financial & listing details

    • Tax assessed value: $496,500
    • Annual tax amount: $3,951
    • Date on market: 4/11/2024

    Price history

    DateEventPrice
    8/9/2024Sold$500,000+1%
    Source: IRMLS #202411915 Report a problem
    7/8/2024Pending sale$495,000
    Source: IRMLS #202411915 Report a problem
    6/4/2024Price change$495,000-4.8%
    Source: IRMLS #202411915 Report a problem
    4/11/2024Listed for sale$520,000
    Source: IRMLS #202411915 Report a problem

    Public tax history

    YearProperty taxesTax assessment
    2025$4,747 -12.7%$415,900 -4.7%
    2024$5,440 +37.7%$436,400 -12.1%
    2023$3,951 -4.5%$496,500 +38.4%
    2022$4,136 +2%$358,800 -2.5%
    2021$4,054 +22.9%$368,100
    2020$3,300 -0.4%$368,100 +21.9%
    2019$3,314 +0.6%$302,000
    2018$3,293 -0.1%$302,000 +1.3%
    2017$3,297 $298,200 +0.1%
    2016$3,297 +3.5%$298,000 +1.8%
    2014$3,186 -1.1%$292,600 +16.7%
    2013$3,220 +21.2%$250,700 +0.4%
    2012$2,658 +2%$249,600 -1.9%
    2011$2,605 +1.5%$254,400 +0.3%
    2010$2,566 +1.2%$253,600
    2009$2,536 $253,600 -1.4%
    2008-- $257,200 +2%
    2007-- $252,200
    2006-- --
    2003-- $76,500
    2001-- $76,500
    Find assessor info on the county website

    Neighborhood: Alvord Boulevard

    Nearby schools

    GreatSchools rating
    Schools provided by the listing agent
    • Elementary: Harper
    • Middle: Washington
    • High: Bosse
    • District: Evansville-Vanderburgh School Corp.

    Source: IRMLS. This data may not be complete. We recommend contacting the local school district to confirm school assignments for this home.

    Get pre-qualified for a loan
    At Zillow Home Loans, we can pre-qualify you in as little as 5 minutes with no impact to your credit score.

    An equal housing lender. NMLS #10287.

    Sell for more on Zillow
    Get a Zillow Showcase℠ listing at no additional cost and you could sell for .
    $538,200
    2% more
    +$10,764
    With Zillow Showcase(estimated)
    $548,964