Gracious prairie foursquare in historic Winnetka Heights. This timeless home's front porch welcomes all with promises of sunrise coffees and evenings lingering over drinks and conversation with good friends. Enter the front parlor where you'll feel the warmth of the original honey-toned, heart pine wood floors, high ceilings, and the beautiful architectural details throughout, which include original millwork, double-hung windows, and gorgeous pocket doors. The adjacent living and dining rooms complement a gourmet kitchen with its oversized island that is ideal for entertaining. There's a powder room on the main floor for your guests. Rounding out the first floor is a full-sized laundry room with a laundry chute. Upstairs, the spacious primary bedroom and ensuite bath provide spa-like comfort and three additional bedrooms share a spacious hall bath which features a vintage claw-foot bathtub. The large, private backyard would be perfect for the addition of a carriage house and pool.
Sold
Price Unknown
221 S Edgefield Ave, Dallas, TX 75208
4beds
2,880sqft
Single Family Residence
Built in 1912
7,405 Square Feet Lot
$875,100 Zestimate®
$--/sqft
$4,386 Estimated rent
Home value
$875,100
$814,000 - $945,000
$4,386/mo
Zestimate® history
Owner options
List your home for rent
$4,386/mo
Rent Zestimate®
Find your next renter with Zillow Rental Manager. Plus, with online applications, you can quickly screen prospective tenants – for free.
$4,386/mo
Rent Zestimate®
Refinance and save
Refinancing to a lower rate could help reduce your monthly payments and save thousands over the life of the loan.
Explore your selling options
Work with a Zillow partner agent
Leverage their expertise and Zillow's premium Showcase listings to get your home seen by more buyers.
Get startedList with your own agent
Get your home in front of millions of buyers by listing it on Zillow.
Learn how to do itSell it yourself
Take full control of how buyers see your home on Zillow by listing For Sale by Owner (FSBO).
List your homeWhat's special
Zillow last checked:
Listing updated:
Listed by:
James Fairchild 0727453 972-296-0110,
Ebby Halliday, REALTORS 972-296-0110
Bought with:
Tristan Rennie
eXp Realty, LLC
Source: NTREIS,MLS#: 20649099
Facts & features
Interior
Bedrooms & bathrooms
- Bedrooms: 4
- Bathrooms: 3
- Full bathrooms: 2
- 1/2 bathrooms: 1
Primary bedroom
- Features: Dual Sinks, En Suite Bathroom, Linen Closet, Separate Shower, Walk-In Closet(s)
- Level: Second
- Dimensions: 16 x 15
Bedroom
- Level: Second
- Dimensions: 17 x 16
Bedroom
- Features: Ceiling Fan(s)
- Level: Second
- Dimensions: 15 x 13
Bedroom
- Features: Ceiling Fan(s)
- Level: Second
- Dimensions: 13 x 10
Dining room
- Level: First
- Dimensions: 16 x 13
Kitchen
- Features: Breakfast Bar, Built-in Features, Kitchen Island, Pantry, Stone Counters, Solid Surface Counters
- Level: First
- Dimensions: 19 x 15
Living room
- Features: Fireplace
- Level: First
- Dimensions: 18 x 15
Utility room
- Features: Built-in Features, Utility Room
- Level: First
- Dimensions: 8 x 8
Heating
- Central, Electric, Natural Gas
Cooling
- Central Air, Electric
Appliances
- Included: Some Gas Appliances, Dishwasher, Electric Oven, Gas Cooktop, Disposal, Gas Water Heater, Microwave, Plumbed For Gas, Refrigerator, Tankless Water Heater, Vented Exhaust Fan
- Laundry: Laundry Chute, Washer Hookup, Electric Dryer Hookup, Gas Dryer Hookup, Laundry in Utility Room
Features
- Chandelier, Decorative/Designer Lighting Fixtures, Double Vanity, Eat-in Kitchen, High Speed Internet, Kitchen Island, Pantry, Paneling/Wainscoting, Cable TV, Natural Woodwork, Walk-In Closet(s)
- Flooring: Wood
- Has basement: No
- Number of fireplaces: 1
- Fireplace features: Decorative, Living Room
Interior area
- Total interior livable area: 2,880 sqft
Property
Parking
- Total spaces: 1
- Parking features: Alley Access, Concrete, Door-Single, Driveway, Garage, Parking Pad, On Street
- Garage spaces: 1
- Has uncovered spaces: Yes
Features
- Levels: Two
- Stories: 2
- Patio & porch: Rear Porch, Front Porch, Patio, Covered
- Exterior features: Private Yard, Rain Gutters
- Pool features: None
- Fencing: Back Yard,Privacy,Wood
Lot
- Size: 7,405 Square Feet
- Dimensions: 49 x 150
- Features: Back Yard, Hardwood Trees, Interior Lot, Lawn, Level
Details
- Additional structures: Garage(s), Shed(s)
- Parcel number: 00000261424000000
Construction
Type & style
- Home type: SingleFamily
- Architectural style: Craftsman,Prairie,Detached
- Property subtype: Single Family Residence
Materials
- Wood Siding
- Foundation: Pillar/Post/Pier
- Roof: Composition
Condition
- Year built: 1912
Utilities & green energy
- Sewer: Public Sewer
- Water: Public
- Utilities for property: Electricity Connected, Natural Gas Available, Overhead Utilities, Sewer Available, Separate Meters, Water Available, Cable Available
Green energy
- Energy efficient items: Lighting, Water Heater
- Construction elements: Salvaged Materials
Community & HOA
Community
- Features: Curbs, Sidewalks
- Security: Carbon Monoxide Detector(s), Smoke Detector(s)
- Subdivision: Winnetka Heights
HOA
- Has HOA: No
Location
- Region: Dallas
Financial & listing details
- Tax assessed value: $814,160
- Annual tax amount: $14,520
- Date on market: 6/20/2024
- Cumulative days on market: 5 days
- Listing terms: Cash,Conventional
- Exclusions: staging items
- Electric utility on property: Yes
- Road surface type: Asphalt
Price history
| Date | Event | Price |
|---|---|---|
| 7/15/2024 | Sold | -- |
Source: NTREIS #20649099 Report a problem | ||
| 7/4/2024 | Pending sale | $825,000$286/sqft |
Source: NTREIS #20649099 Report a problem | ||
| 6/27/2024 | Listed for sale | $825,000$286/sqft |
Source:  Ebby Halliday Realtors #20649099 Report a problem Ebby Halliday Realtors #20649099 Report a problem | ||
| 6/25/2024 | Contingent | $825,000$286/sqft |
Source: NTREIS #20649099 Report a problem | ||
| 6/20/2024 | Listed for sale | $825,000$286/sqft |
Source: NTREIS #20649099 Report a problem | ||
Public tax history
| Year | Property taxes | Tax assessment |
|---|---|---|
| 2025 | $13,921 +4.2% | $814,160 +36.2% |
| 2024 | $13,363 -8% | $597,870 -5.5% |
| 2023 | $14,520 -8.6% | $632,750 |
| 2022 | $15,884 +23% | $632,750 +29.2% |
| 2021 | $12,916 +18.1% | $489,630 |
| 2020 | $10,937 +4.2% | $489,630 |
| 2019 | $10,497 +5.9% | $489,630 +15.3% |
| 2018 | $9,910 +12.7% | $424,540 |
| 2017 | $8,795 +10.4% | $424,540 +18% |
| 2016 | $7,967 +10% | $359,750 +5.3% |
| 2015 | $7,242 | $341,640 +6.7% |
| 2014 | $7,242 | $320,110 |
| 2013 | -- | -- |
| 2012 | -- | -- |
| 2011 | -- | -- |
| 2010 | -- | -- |
| 2009 | -- | -- |
| 2008 | -- | -- |
| 2007 | -- | -- |
| 2005 | -- | -- |
| 2004 | -- | -- |
| 2003 | -- | -- |
| 2002 | -- | -- |
| 2001 | -- | -- |
Find assessor info on the county website
Neighborhood: Winnetka Heights
Nearby homes
- $725,7005 bd3 ba4.9k sqft229 S Edgefield Ave, Dallas, TX 75208Off Market
- $751,5004 bd3 ba2.8k sqft215 S Edgefield Ave, Dallas, TX 75208Off Market
- $541,9003 bd3 ba1.8k sqft209 S Edgefield Ave, Dallas, TX 75208Off Market

- $695,0003 bd2 ba2.3k sqft228 S Windomere Ave, Dallas, TX 75208Off Market
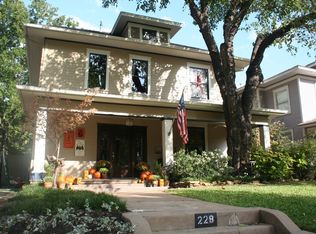
- $590,2003 bd2 ba2.5k sqft222 S Windomere Ave, Dallas, TX 75208Off Market
- $796,7003 bd3 ba2.4k sqft232 S Windomere Ave, Dallas, TX 75208Off Market
- $469,9003 bd3 ba2k sqft224 S Edgefield Ave, Dallas, TX 75208Off Market
- $768,2004 bd3 ba2.6k sqft218 S Windomere Ave, Dallas, TX 75208Off Market
Nearby schools
GreatSchools rating
- 9/10Rosemont Middle SchoolGrades: 3-8Distance: 0.6 mi
- 5/10Sunset High SchoolGrades: 9-12Distance: 0.6 mi
- 6/10W E Greiner Exploratory Arts AcademyGrades: 6-8Distance: 0.3 mi
Schools provided by the listing agent
- Elementary: Rosemont
- Middle: Greiner
- High: Sunset
- District: Dallas ISD
Source: NTREIS. This data may not be complete. We recommend contacting the local school district to confirm school assignments for this home.
Get a cash offer in 3 minutes
Find out how much your home could sell for in as little as 3 minutes with a no-obligation cash offer.
Estimated market value
$875,100
Get a cash offer in 3 minutes
Find out how much your home could sell for in as little as 3 minutes with a no-obligation cash offer.
Estimated market value
$875,100
- Texas
- Dallas County
- Dallas
- 75208
- Winnetka Heights
- 221 S Edgefield Ave
