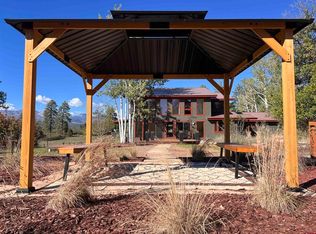
Tucked at the end of a quiet road on 23.2 private acres, this custom home delivers the seclusion and privacy that are hard to find just minutes from downtown Durango and Lake Nighthorse. Ponderosa pines frame the land, thoughtfully mitigated for wildfire. That same philosophy carries inside, where walls over 12 inches deep deliver superior insulation, energy efficiency, and a naturally fire-resistant build. Inside, warm wood floors and southern exposure fill the home with light. Rich hardwood doors and trim reflect the quality and craftsmanship found throughout. The living room, kitchen, and dining room are finished with tongue-and-groove wood ceilings that add warmth and character to the heart of the home. On cool Colorado evenings, the wood-burning stove pulls everyone in, and large glass doors open to a slate patio and private fenced lawn. The La Plata Mountains are visible from the dining room, and views of the southern ridgeline stretch across the backyard. The 2021 kitchen remodel features soapstone countertops and a large island that flows into the dining area, a kitchen built for the way people live and gather. The primary suite offers a walk-in closet, soaking tub with a view of the pines, and dual vanities. A sun-drenched passive solar foyer, main-level office, large flex room, and two private bedroom wings give the home a thoughtful ease. The oversized garage includes a wash station that earns its keep after every hike, ride, or muddy afternoon. Central air conditioning keeps the home comfortable through the warm Colorado summers. The 2022 Morton barn keeps everything tucked away and out of sight: tools, gear, and all the extras. Trails wind through the property, right out the back door. Paddleboarding at Lake Nighthorse and Main Avenue are all minutes away. 23.2 acres, end of the road, and Durango right around the corner.
Uc/contingent/call lb
$1,599,000
221 S Elk Run, Durango, CO 81303
4beds
3,436sqft
Stick Built
Built in 2003
23.2 Acres Lot
$1,523,600 Zestimate®
$465/sqft
$-- HOA
What's special
- 16 days |
- 1,165 |
- 78 |
Likely to sell faster than
Zillow last checked:
Listing updated:
Listed by:
Rebecca Applegate 970-769-1336,
Coldwell Banker Mountain Properties
Source: CREN,MLS#: 836285
Facts & features
Interior
Bedrooms & bathrooms
- Bedrooms: 4
- Bathrooms: 4
- Full bathrooms: 3
- 1/2 bathrooms: 1
Cooling
- Central Air
Appliances
- Included: Dishwasher, Double Oven, Dryer, Range Top, Refrigerator, Washer
Features
- Has fireplace: Yes
- Fireplace features: Living Room, Wood Burning Stove
Interior area
- Total structure area: 3,436
- Total interior livable area: 3,436 sqft
Video & virtual tour
Property
Parking
- Total spaces: 2
- Parking features: Attached Garage
- Attached garage spaces: 2
Features
- Levels: Bi-Level
- Has view: Yes
- View description: Mountain(s)
Lot
- Size: 23.2 Acres
Details
- Additional structures: Barn(s)
- Parcel number: 566133405071
- Zoning description: Residential Single Family
- Horses can be raised: Yes
Construction
Type & style
- Home type: SingleFamily
- Property subtype: Stick Built
Materials
- Earth Block, Stucco
Condition
- New construction: No
- Year built: 2003
Utilities & green energy
- Sewer: Septic Tank
- Water: Central Water
- Utilities for property: Electricity Connected, Internet, Propane-Tank Owned
Community & HOA
Community
- Subdivision: Rafter J
HOA
- Has HOA: No
Location
- Region: Durango
Financial & listing details
- Price per square foot: $465/sqft
- Tax assessed value: $1,580,920
- Annual tax amount: $5,421
- Date on market: 6/22/2026
- Electric utility on property: Yes
Estimated market value
$1,523,600
$1.45M - $1.60M
$3,422/mo
Price history
| Date | Event | Price |
|---|---|---|
| 7/5/2026 | Contingent | $1,599,000$465/sqft |
Source: | ||
| 6/24/2026 | Listed for sale | $1,599,000+77.7%$465/sqft |
Source: | ||
| 10/22/2020 | Sold | $900,000-9.8%$262/sqft |
Source: Public Record Report a problem | ||
| 9/2/2020 | Pending sale | $998,000$290/sqft |
Source: Legacy Properties West Sotheby's Int. Realty #754102 Report a problem | ||
| 12/3/2019 | Price change | $998,000-5%$290/sqft |
Source: Legacy Properties West Sotheby's International Realty #754102 Report a problem | ||
| 7/25/2019 | Price change | $1,050,000-4.1%$306/sqft |
Source: Legacy Properties West Sotheby's International Realty #754102 Report a problem | ||
| 2/14/2019 | Listed for sale | $1,095,000+22.3%$319/sqft |
Source: Legacy Properties West Sotheby's Int. Realty #754102 Report a problem | ||
| 10/22/2009 | Sold | $895,000-10.1%$260/sqft |
Source: Public Record Report a problem | ||
| 10/5/2008 | Listed for sale | $995,000$290/sqft |
Source: Visual Tour #624806 Report a problem | ||
Public tax history
| Year | Property taxes | Tax assessment |
|---|---|---|
| 2025 | $4,100 +17.6% | $98,810 +13.2% |
| 2024 | $3,485 +20.9% | $87,290 -2.9% |
| 2023 | $2,883 -0.5% | $89,920 +32.4% |
| 2022 | $2,899 | $67,920 -2.8% |
| 2021 | -- | $69,880 +8.4% |
| 2020 | $2,594 +15.4% | $64,460 |
| 2019 | $2,248 | $64,460 +10.5% |
| 2018 | $2,248 | $58,340 |
| 2017 | $2,248 +2.1% | $58,340 -2.7% |
| 2016 | $2,201 +25.9% | $59,940 |
| 2015 | $1,748 | $59,940 +16.6% |
| 2014 | -- | $51,420 |
| 2013 | -- | $51,420 -14% |
| 2012 | -- | $59,800 |
| 2011 | -- | $59,800 -6.6% |
| 2010 | -- | $64,030 |
| 2009 | -- | $64,030 -0.9% |
| 2008 | -- | $64,590 -14.9% |
| 2007 | -- | $75,930 +22.6% |
| 2005 | -- | $61,940 |
Find assessor info on the county website
Monthly payment
Est. payment$--/mo
Payment breakdown
Explore the cost of this home by adjusting the details. Changes won't be saved.All calculations are estimates and provided by Zillow, Inc. for informational purposes only. Actual amounts may vary.
HOA fees may include property taxes on listings classified as Co-Ops. Contact the listing agent and/or owner for fee details.
Mortgage interest rates are dependent on a number of factors, including credit score, down payment, and repayment length. Interest rate data provided by Zillow Group Marketplace, Inc. as of 1/1/1970 from various mortgage lenders with which we have lead or other similar arrangements; the Estimated Payment is an average of those rates.
See how much you could borrow to make a competitive offer.
Climate risks
Neighborhood: 81303
Nearby schools
GreatSchools rating
- 6/10Fort Lewis Mesa Elementary SchoolGrades: PK-5Distance: 11.1 mi
- 6/10Escalante Middle SchoolGrades: 6-8Distance: 5.7 mi
- 9/10Durango High SchoolGrades: 9-12Distance: 5.8 mi
Schools provided by the listing agent
- Elementary: Fort Lewis Mesa K-5
- Middle: Escalante 6-8
- High: Durango 9-12
Source: CREN. This data may not be complete. We recommend contacting the local school district to confirm school assignments for this home.
A local agent can set up tours, give advice and negotiate with sellers.
- Colorado
- La Plata County
- Durango
- 81303
- 221 S Elk Run


