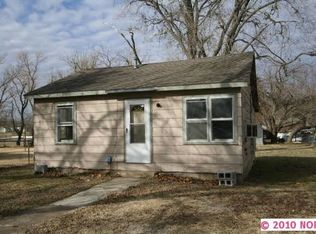
Investor special with tons of potential sold as is. Could make a great rental with a little TLC. Take a look while it's available!
For sale
Price increase: $6.1K (9/25)
$45,000
221 S Elm St, Chelsea, OK 74016
1beds
560sqft
Single Family Residence
Built in 1940
6,316 Square Feet Lot
$-- Zestimate®
$80/sqft
$-- HOA
What's special
- 54 days
- 303
- 16
Zillow last checked:
Listing updated:
Listed by:
Brent Griffin 918-617-1771,
Chinowth & Cohen
Source: MLS Technology, Inc.,MLS#: 2635367 Originating MLS: MLS Technology
Facts & features
Interior
Bedrooms & bathrooms
- Bedrooms: 1
- Bathrooms: 1
- Full bathrooms: 1
Heating
- None
Cooling
- None
Appliances
- Included: Gas Water Heater
Features
- Laminate Counters, None, Electric Oven Connection, Gas Range Connection
- Flooring: Carpet, Hardwood, Vinyl
- Windows: Storm Window(s), Wood Frames
- Basement: None,Crawl Space
- Has fireplace: No
Interior area
- Total structure area: 560
- Total interior livable area: 560 sqft
Property
Parking
- Parking features: Driveway
Features
- Levels: One
- Stories: 1
- Patio & porch: Covered, Porch
- Exterior features: None
- Pool features: None
- Fencing: Chain Link,Partial
Lot
- Size: 6,316 Square Feet
- Features: Mature Trees
Details
- Additional structures: None
- Parcel number: 660026213
Construction
Type & style
- Home type: SingleFamily
- Architectural style: Bungalow
- Property subtype: Single Family Residence
Materials
- Wood Siding, Wood Frame
- Foundation: Crawlspace
- Roof: Asphalt,Fiberglass
Condition
- Year built: 1940
Utilities & green energy
- Sewer: Public Sewer
- Water: Public
- Utilities for property: None
Community & HOA
Community
- Security: Storm Shelter
- Subdivision: Chelsea Ot
HOA
- Has HOA: No
Location
- Region: Chelsea
Financial & listing details
- Price per square foot: $80/sqft
- Tax assessed value: $7,969
- Annual tax amount: $72
- Date on market: 9/25/2026
- Cumulative days on market: 53 days
- Listing terms: Conventional,Other
Estimated market value
Not available
Estimated sales range
Not available
Not available
Price history
| Date | Event | Price |
|---|---|---|
| 9/25/2026 | Price change | $45,000+15.7%$80/sqft |
Source:  MLS Technology, Inc. #2635367 Report a problem | ||
| 9/13/2026 | Price change | $38,900-7.4%$69/sqft |
Source: Owner Report a problem | ||
| 9/12/2026 | Listed for sale | $42,000+110%$75/sqft |
Source: Owner Report a problem | ||
| 1/14/2026 | Sold | $20,000-22.8%$36/sqft |
Source: MLS Technology, Inc. #2546409 Report a problem | ||
| 1/1/2026 | Pending sale | $25,900$46/sqft |
Source: MLS Technology, Inc. #2546409 Report a problem | ||
| 11/8/2025 | Listed for sale | $25,900-10.4%$46/sqft |
Source: MLS Technology, Inc. #2546409 Report a problem | ||
| 10/18/2025 | Listing removed | $28,900$52/sqft |
Source: MLS Technology, Inc. #2516221 Report a problem | ||
| 8/28/2025 | Listed for sale | $28,900$52/sqft |
Source: MLS Technology, Inc. #2516221 Report a problem | ||
| 8/7/2025 | Pending sale | $28,900$52/sqft |
Source: MLS Technology, Inc. #2516221 Report a problem | ||
| 6/26/2025 | Price change | $28,900-14.7%$52/sqft |
Source: MLS Technology, Inc. #2516221 Report a problem | ||
| 6/4/2025 | Listed for sale | $33,900$61/sqft |
Source: MLS Technology, Inc. #2516221 Report a problem | ||
| 5/29/2025 | Pending sale | $33,900$61/sqft |
Source: MLS Technology, Inc. #2516221 Report a problem | ||
| 4/16/2025 | Listed for sale | $33,900-65.8%$61/sqft |
Source: MLS Technology, Inc. #2516221 Report a problem | ||
| 7/27/2012 | Listing removed | $99,000$177/sqft |
Source: Dake Real Estate #50345950 Report a problem | ||
| 7/10/2012 | Listed for sale | $99,000$177/sqft |
Source: Dake Real Estate #50345950 Report a problem | ||
Public tax history
| Year | Property taxes | Tax assessment |
|---|---|---|
| 2025 | $72 +2.9% | $876 +4.9% |
| 2024 | $70 +2.9% | $835 +5% |
| 2023 | $68 +6.3% | $795 +4.9% |
| 2022 | $64 -44.3% | $758 -44% |
| 2021 | $115 +1.8% | $1,354 +1.3% |
| 2020 | $113 +2.7% | $1,337 +4.1% |
| 2019 | $110 | $1,284 -0.1% |
| 2017 | $110 +1.8% | $1,285 +2.5% |
| 2016 | $108 -2.8% | $1,254 +0.6% |
| 2015 | $111 +1% | $1,247 +1.1% |
| 2014 | $110 +11.9% | $1,234 +8.7% |
| 2013 | $98 +5.4% | $1,135 +5% |
| 2012 | $93 | $1,081 |
Find assessor info on the county website
Monthly payment
Est. payment
Payment breakdown
Explore the cost of this home by adjusting the details. Changes won't be saved.Climate risks
Neighborhood: 74016
Nearby schools
Schools provided by the listing agent
- Elementary: Chelsea
- High: Chelsea
- District: Chelsea - Sch Dist (22)
Source: MLS Technology, Inc.. This data may not be complete. We recommend contacting the local school district to confirm school assignments for this home.