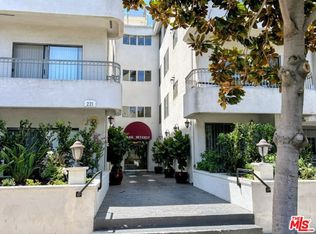
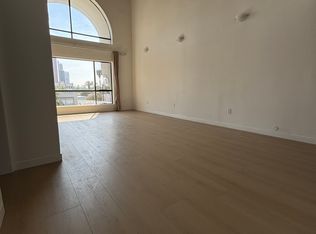
Located in the desirable Beverly Hills School District, this lovely two-bedroom, two-bathroom penthouse is a true gem that combines modern elegance with urban convenience. Step into this chic two-level sanctuary and be greeted by soaring high, beamed ceilings that create an airy, spacious atmosphere bathed in natural light. The seamless flow of the kitchen into the living and dining areas offers the perfect setting for entertaining friends or simply enjoying quiet evenings at home. The primary suite, boasts a large walk-in closet, and you will not be lacking in storage space. In addition to the two lower bedrooms, a beautifully converted loft provides versatility for guests or a home office. Picture yourself hosting summer barbecues, enjoying morning coffees, or simply unwinding under the stars on your personal rooftop patio. Don't miss your chance to add the touches that make this extraordinary space your own.
Sold for $985,000
$985,000
221 S Gale Dr Unit 408, Beverly Hills, CA 90211
2beds
1,516sqft
Residential, Condominium
Built in 1974
-- sqft lot
$975,100 Zestimate®
$650/sqft
$4,908 Estimated rent
Home value
$975,100
$897,000 - $1.06M
$4,908/mo
Zestimate® history
Owner options
List your home for rent
$4,908/mo
Rent Zestimate®
Find your next renter with Zillow Rental Manager. Plus, with online applications, you can quickly screen prospective tenants – for free.
$4,908/mo
Rent Zestimate®
Refinance and save
$6,998/mo
Est. payment
Refinancing to a lower rate could help reduce your monthly payments and save thousands over the life of the loan.
$6,998/mo
Est. payment
Explore your selling options
Work with a Zillow partner agent
Leverage their expertise and Zillow's premium Showcase listings to get your home seen by more buyers.
Get startedList with your own agent
Get your home in front of millions of buyers by listing it on Zillow.
Learn how to do itSell it yourself
Take full control of how buyers see your home on Zillow by listing For Sale by Owner (FSBO).
List your homeWhat's special
Beautifully converted loftPersonal rooftop patioLarge walk-in closetSoaring high beamed ceilingsSummer barbecuesStorage spaceAiry spacious atmosphere
Zillow last checked:
Listing updated:
Listed by:
Jane Peters DRE # 01439865 310-351-9208,
Home Jane Realty 310-473-6919
Bought with:
Nataliya Ruzayeva, DRE # 01509375
Real Estate eBroker, Inc.
Source: CLAW,MLS#: 24-447825
Facts & features
Interior
Bedrooms & bathrooms
- Bedrooms: 2
- Bathrooms: 2
- Full bathrooms: 2
Rooms
- Room types: Breakfast Area, Breakfast Bar, Bonus Room, Converted Bedroom
Bedroom
- Features: Converted Bedroom, Walk-In Closet(s)
Kitchen
- Features: Open to Family Room, Remodeled
Heating
- Central
Cooling
- Central Air, Air Conditioning
Appliances
- Included: Gas/Electric Range, Gas Cooktop, Dishwasher, Dryer, Disposal, Range/Oven, Washer
- Laundry: Laundry Closet Stacked
Features
- Built-Ins, Ceiling Fan(s), Breakfast Area, Breakfast Counter / Bar, Dining Area
- Flooring: Tile, Laminate, Mixed
- Number of fireplaces: 1
- Fireplace features: Other
Interior area
- Total structure area: 1,516
- Total interior livable area: 1,516 sqft
Property
Parking
- Total spaces: 2
- Parking features: Community Structure, Tandem
- Garage spaces: 2
Features
- Levels: Two
- Stories: 4
- Patio & porch: Roof Top Deck
- Pool features: Association
- Spa features: Association Spa
- Has view: Yes
- View description: City, Mountain(s)
Lot
- Size: 0.45 Acres
Details
- Parcel number: 4333029064
- Zoning: BHR475*
- Special conditions: Standard
Construction
Type & style
- Home type: Condo
- Architectural style: Contemporary
- Property subtype: Residential, Condominium
- Attached to another structure: Yes
Condition
- Year built: 1974
Community & HOA
Community
- Security: 24 Hour Security, Security Lights, Smoke Detector(s), Card/Code Access, Gated
- Subdivision: Park Beverly
HOA
- Has HOA: Yes
- Amenities included: Elevator(s), Pool, Spa/Hot Tub, Controlled Access
- HOA fee: $714 monthly
Location
- Region: Beverly Hills
Financial & listing details
- Price per square foot: $650/sqft
- Tax assessed value: $1,004,700
- Date on market: 12/10/2025
Price history
| Date | Event | Price |
|---|---|---|
| 11/18/2024 | Sold | $985,000-0.5%$650/sqft |
Source:  CLAW #24-447825 Report a problem CLAW #24-447825 Report a problem | ||
| 10/19/2024 | Pending sale | $990,000$653/sqft |
Source: CLAW #24-447825 Report a problem | ||
| 10/17/2024 | Price change | $990,000-3.4%$653/sqft |
Source: CLAW #24-447825 Report a problem | ||
| 10/4/2024 | Listed for sale | $1,025,000+27.3%$676/sqft |
Source: CLAW #24-447825 Report a problem | ||
| 11/18/2014 | Sold | $805,000-1.7%$531/sqft |
Source:  CLAW #14788221 Report a problem CLAW #14788221 Report a problem | ||
| 9/19/2005 | Sold | $819,000+97.3%$540/sqft |
Source: Public Record Report a problem | ||
| 10/5/2001 | Sold | $415,090+59.7%$274/sqft |
Source: Public Record Report a problem | ||
| 12/7/1998 | Sold | $260,000$172/sqft |
Source: Public Record Report a problem | ||
Public tax history
| Year | Property taxes | Tax assessment |
|---|---|---|
| 2026 | -- | $1,004,700 +2% |
| 2025 | $11,931 +3.3% | $985,000 +3.8% |
| 2024 | $11,553 +1.8% | $948,511 +2% |
| 2023 | $11,349 +2.9% | $929,913 +2% |
| 2022 | $11,027 +3% | $911,681 +2% |
| 2021 | $10,701 +0.3% | $893,806 +1% |
| 2020 | $10,664 | $884,642 +2% |
| 2019 | $10,664 +6.6% | $867,297 +2% |
| 2018 | $10,005 | $850,292 +2% |
| 2017 | $10,005 +2.4% | $833,620 +2% |
| 2016 | $9,772 +1.8% | $817,275 +1.5% |
| 2015 | $9,599 +51.8% | $805,000 +42.4% |
| 2014 | $6,324 | $565,300 -14.3% |
| 2012 | -- | $659,900 |
| 2011 | -- | $659,900 |
| 2010 | -- | $659,900 |
| 2009 | -- | $659,900 -8.7% |
| 2008 | -- | $723,000 -13.5% |
| 2007 | -- | $835,380 +2% |
| 2006 | -- | $819,000 +82.6% |
| 2005 | -- | $448,621 +4% |
| 2004 | -- | $431,202 +1.9% |
| 2003 | -- | $423,300 +2% |
| 2002 | -- | $415,000 +56.5% |
| 2000 | -- | $265,200 |
Find assessor info on the county website
Neighborhood: La Cienega Park
Nearby homes
- $5,0002 bd2 ba1.4k sqft221 S Gale Dr UNIT 406, Beverly Hills, CA 90211For Rent
- $1,110,0002 bd2 ba1.5k sqft221 S Gale Dr UNIT 405, Beverly Hills, CA 90211Sold

- $--3 bd2 ba1.4k sqft221 S Gale Dr, Beverly Hills, CA 90211Off Market
- $548,0001 bd1 ba940 sqft221 S Gale Dr UNIT 101, Beverly Hills, CA 90211Off Market

- $882,5002 bd2 ba1.1k sqft221 S Gale Dr UNIT 102, Beverly Hills, CA 90211Off Market
- $809,2002 bd2 ba1.1k sqft221 S Gale Dr UNIT 103, Beverly Hills, CA 90211Off Market
- $882,7002 bd2 ba1.2k sqft221 S Gale Dr UNIT 104, Beverly Hills, CA 90211Off Market
- $843,3002 bd-- ba1.2k sqft221 S Gale Dr UNIT 105, Beverly Hills, CA 90211Off Market
Nearby schools
GreatSchools rating
- 7/10Horace Mann Elementary SchoolGrades: K-5Distance: 0.5 mi
- 9/10Beverly Vista Elementary SchoolGrades: 6-8Distance: 1.1 mi
- 9/10Beverly Hills High SchoolGrades: 9-12Distance: 2.1 mi
Schools provided by the listing agent
- District: Beverly Hills Unified School District
Source: CLAW. This data may not be complete. We recommend contacting the local school district to confirm school assignments for this home.
Get a cash offer in 3 minutes
Find out how much your home could sell for in as little as 3 minutes with a no-obligation cash offer.
Estimated market value
$975,100
Get a cash offer in 3 minutes
Find out how much your home could sell for in as little as 3 minutes with a no-obligation cash offer.
Estimated market value
$975,100
- California
- Los Angeles County
- Beverly Hills
- 90211
- La Cienega Park
- 221 S Gale Dr Unit 408
Nearby cities
Nearby neighborhoods
Nearby zip codes
Other Beverly Hills Topics
