Tucked along a peaceful tree-lined street just moments from the energy of Cherry Creek, this residence offers a rare blend of privacy, space, and premier location. With 1,581 square feet spread across the top two floors, the home lives much like a townhouse—no neighbors above, exterior entrance and thoughtfully separated living and sleeping areas.
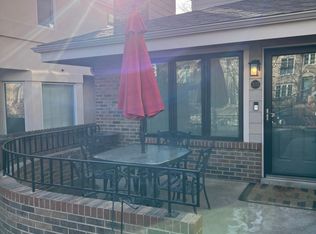
Oversized windows that open to a serene courtyard, flood the interior with natural light. Step outside to the private balcony, perfect for morning coffee or an evening wind-down, complete with a storage closet for added convenience.
The main level offers a welcoming living space anchored by a cozy fireplace. The living space expands to a light and bright den off of the kitchen making for a well-designed flow for everyday living and entertaining. Upstairs there are two spacious bedrooms, a thoughtfully updated full bathroom and a primary suite that includes a beautifully refreshed 5-piece en-suite bathroom, offering a comfortable and private retreat.
A stylishly updated powder room on the main level along with a dedicated laundry room adds convenience for guests. Storage is generous throughout, including multiple closets and a private storage room inside the secure garage and off of the balcony. Even more exceptional—this unit comes with 3 deeded parking spots, an uncommon find in this neighborhood and price point, with the potential to rent one out for additional income.
With a newer furnace, updated bathrooms, and recent water heater and carpet replacement, much of the heavy lifting has already been done.
Enjoy low HOA dues and unbeatable access to Cherry Creek's best—walk to Cherry Creek Mall, Pulaski Park, Gate Tennis Courts, Cherry Creek Trail, and a standout list of restaurants including Barolo Grill, Le Colonial, Cherry Creek Grill, and Hillstone.
Townhome-style living meets turnkey comfort, all in one of Denver’s most desirable neighborhoods.
Sold for $575,000
$575,000
221 S Garfield Street #213, Denver, CO 80209
2beds
1,581sqft
Condominium
Built in 1985
-- sqft lot
$560,200 Zestimate®
$364/sqft
$3,565 Estimated rent
Home value
$560,200
$527,000 - $599,000
$3,565/mo
Zestimate® history
Owner options
List your home for rent
$3,565/mo
Rent Zestimate®
Find your next renter with Zillow Rental Manager. Plus, with online applications, you can quickly screen prospective tenants – for free.
$3,565/mo
Rent Zestimate®
Refinance and save
$3,720/mo
Est. payment
Refinancing to a lower rate could help reduce your monthly payments and save thousands over the life of the loan.
$3,720/mo
Est. payment
Explore your selling options
Work with a Zillow partner agent
Leverage their expertise and Zillow's premium Showcase listings to get your home seen by more buyers.
Get startedList with your own agent
Get your home in front of millions of buyers by listing it on Zillow.
Learn how to do itSell it yourself
Take full control of how buyers see your home on Zillow by listing For Sale by Owner (FSBO).
List your homeWhat's special
Cozy fireplacePrivate balconySerene courtyardDedicated laundry roomPrimary suiteTree-lined streetOversized windows
Zillow last checked:
Listing updated:
Listed by:
Elaina Fleck 720-413-2082 khaki@theflecksisters.com,
Camber Realty, LTD,
Mackenzie Fleck 303-482-7802,
Camber Realty, LTD
Bought with:
Mackenzie Fleck, 100089146
Camber Realty, LTD
Elaina Fleck, 100087162
Camber Realty, LTD
Source: REcolorado as distributed by MLS GRID,MLS#: 6238782
Facts & features
Interior
Bedrooms & bathrooms
- Bedrooms: 2
- Bathrooms: 3
- Full bathrooms: 2
- 1/2 bathrooms: 1
- Main level bathrooms: 1
Primary bedroom
- Description: Spacious Bedroom Featuring A Walk Through Closet And En-Suite Bathroom.
- Level: Upper
Bedroom
- Description: Spacious Bedroom With High Ceilings. Could Easily Fit A King Bed Set.
- Level: Upper
Primary bathroom
- Description: 5-Piece En-Suite With A Walk-In Shower, Soaking Tub, And His And Her Vanities.
- Level: Upper
Bathroom
- Description: Convenient Powder Room Beautifully Updated
- Level: Main
Bathroom
- Description: Beautifully Updated Full Bathroom With Convenient Access For The Second Bedroom
- Level: Upper
Dining room
- Description: Conveniently Located Right Off The Kitchen With Excellent Natural Light
- Level: Main
Family room
- Description: Features Built-Ins That Would Make For A Great Bar Or Coffee Nook. Sliding Doors Open Onto A Private Balcony That Overlooks The Lush Green Courtyard
- Level: Main
Kitchen
- Description: Opens Up To The Dining Room, Family Room And Balcony That Overlooks The Courtyard Full Of Greenery And Mature Trees
- Level: Main
Laundry
- Description: Spacious Laundry Room Featuring Storage, Hanging Space And Washer & Dryer
- Level: Main
Living room
- Description: Sun Soaked Room With Large Windows And A Wood Burning Fireplace
- Level: Main
Heating
- Forced Air
Cooling
- Central Air
Appliances
- Included: Dishwasher, Disposal, Dryer, Microwave, Oven, Range, Refrigerator, Washer
- Laundry: In Unit
Features
- Built-in Features, Eat-in Kitchen, Entrance Foyer, Five Piece Bath, High Ceilings, Primary Suite, Smoke Free
- Flooring: Carpet, Vinyl
- Windows: Window Coverings
- Has basement: No
- Number of fireplaces: 1
- Fireplace features: Living Room, Wood Burning
- Common walls with other units/homes: End Unit,No One Above,No One Below,1 Common Wall
Interior area
- Total structure area: 1,581
- Total interior livable area: 1,581 sqft
- Finished area above ground: 1,581
Property
Parking
- Total spaces: 3
- Parking features: Storage, Underground
- Garage spaces: 3
Features
- Levels: Three Or More
- Entry location: Exterior Access
- Exterior features: Balcony
Details
- Parcel number: 512528049
- Zoning: PUD
- Special conditions: Standard
Construction
Type & style
- Home type: Condo
- Property subtype: Condominium
- Attached to another structure: Yes
Materials
- Brick, Frame
- Roof: Unknown
Condition
- Year built: 1985
Utilities & green energy
- Sewer: Public Sewer
- Water: Public
- Utilities for property: Cable Available, Electricity Connected
Community & HOA
Community
- Subdivision: Cherry Creek
HOA
- Has HOA: Yes
- Amenities included: Parking, Storage
- Services included: Reserve Fund, Exterior Maintenance w/out Roof, Insurance, Maintenance Grounds, Sewer, Snow Removal, Trash, Water
- HOA fee: $414 monthly
- HOA name: Westward360
- HOA phone: 800-985-2279
Location
- Region: Denver
Financial & listing details
- Price per square foot: $364/sqft
- Tax assessed value: $606,700
- Annual tax amount: $2,928
- Date on market: 6/27/2025
- Listing terms: 1031 Exchange,Cash,Conventional,VA Loan
- Exclusions: Owner's Personal Property & Staging Items
- Ownership: Individual
- Electric utility on property: Yes
- Road surface type: Paved
Price history
| Date | Event | Price |
|---|---|---|
| 8/14/2025 | Sold | $575,000-4.2%$364/sqft |
Source:  REcolorado as distributed by MLS GRID #6238782 Report a problem REcolorado as distributed by MLS GRID #6238782 Report a problem | ||
| 7/15/2025 | Pending sale | $600,000$380/sqft |
Source: REcolorado as distributed by MLS GRID #6238782 Report a problem | ||
| 6/27/2025 | Listed for sale | $600,000+126.4%$380/sqft |
Source: REcolorado as distributed by MLS GRID #6238782 Report a problem | ||
| 5/9/2023 | Listing removed | -- |
Source: Zillow Rentals Report a problem | ||
| 4/28/2023 | Price change | $2,480-11.4%$2/sqft |
Source: Zillow Rentals Report a problem | ||
| 4/20/2023 | Listed for rent | $2,800-12.5%$2/sqft |
Source: Zillow Rentals Report a problem | ||
| 4/12/2023 | Listing removed | -- |
Source: Zillow Rentals Report a problem | ||
| 4/10/2023 | Listed for rent | $3,200$2/sqft |
Source: Zillow Rentals Report a problem | ||
| 7/27/2004 | Sold | $265,000$168/sqft |
Source: Public Record Report a problem | ||
Public tax history
| Year | Property taxes | Tax assessment |
|---|---|---|
| 2024 | $2,865 +6.6% | $36,970 -7.6% |
| 2023 | $2,686 +3.6% | $40,030 +18.5% |
| 2022 | $2,594 -10.4% | $33,780 -2.8% |
| 2021 | $2,896 +2.9% | $34,760 -10.9% |
| 2020 | $2,815 -5.8% | $39,032 -0.7% |
| 2019 | $2,987 | $39,304 +1.8% |
| 2018 | $2,987 +0.3% | $38,610 |
| 2017 | $2,978 +19.2% | $38,610 +20.8% |
| 2016 | $2,498 +20.1% | $31,970 |
| 2015 | $2,081 0% | $31,970 +27.6% |
| 2014 | $2,081 +2.5% | $25,050 |
| 2013 | $2,030 +17.9% | $25,050 +3.7% |
| 2012 | $1,722 -0.7% | $24,150 |
| 2011 | $1,735 +2.2% | $24,150 -7.3% |
| 2010 | $1,697 -1.1% | $26,050 |
| 2009 | $1,715 -0.2% | $26,050 +1.4% |
| 2008 | $1,718 +22.3% | $25,680 |
| 2007 | $1,405 +1.1% | $25,680 +22.3% |
| 2006 | $1,390 -8.6% | $20,990 |
| 2005 | $1,520 | $20,990 |
Find assessor info on the county website
Neighborhood: Cherry Creek
Nearby homes
- $446,8002 bd1 ba952 sqft221 S Garfield St UNIT 102, Denver, CO 80209Off Market
- $3,7502 bd2 ba1.4k sqft221 S Garfield St UNIT 103, Denver, CO 80209For Rent
- $601,0002 bd2 ba1.5k sqft221 S Garfield St UNIT 105, Denver, CO 80209Off Market
- $446,0002 bd1 ba980 sqft221 S Garfield St UNIT 106, Denver, CO 80209Sold

- $382,6001 bd1 ba982 sqft221 S Garfield St UNIT 107, Denver, CO 80209Off Market
- $606,3002 bd3 ba1.5k sqft221 S Garfield St UNIT 206, Denver, CO 80209Off Market
- $417,7002 bd1 ba1k sqft221 S Garfield St UNIT 108, Denver, CO 80209Off Market
- $424,8001 bd1 ba952 sqft221 S Garfield St UNIT 109, Denver, CO 80209Off Market
Nearby schools
GreatSchools rating
- 9/10Steck Elementary SchoolGrades: PK-5Distance: 0.8 mi
- 3/10Hill Campus Of Arts And SciencesGrades: 6-8Distance: 0.9 mi
- 5/10George Washington High SchoolGrades: 9-12Distance: 1.6 mi
Schools provided by the listing agent
- Elementary: Steck
- Middle: Hill
- High: George Washington
- District: Denver 1
Source: REcolorado as distributed by MLS GRID. This data may not be complete. We recommend contacting the local school district to confirm school assignments for this home.
Get a cash offer in 3 minutes
Find out how much your home could sell for in as little as 3 minutes with a no-obligation cash offer.
Estimated market value
$560,200
Get a cash offer in 3 minutes
Find out how much your home could sell for in as little as 3 minutes with a no-obligation cash offer.
Estimated market value
$560,200
- Colorado
- Denver County
- Denver
- 80209
- Cherry Creek
- 221 S Garfield Street Unit 213
Nearby cities
Nearby neighborhoods
Nearby zip codes
Other Denver Topics
