The perfect mix of vintage charm and updates, this home has the space, location, and neighborhood you've been looking for! The updated kitchen features white cabinets, new stainless steel appliances, granite counters, and a pantry closet. The living room has a brick fireplace (gas and wood burning), hardwood floors, and an arched doorway leading to a beautiful sunroom. Hardwood floors extend to the formal dining room, through the kitchen and first floor bedroom and into the first floor office.The second floor features new carpet, 3 large bedrooms, a full remodeled bath, and extra storage space throughout. The finished basement includes a large rec room with wet bar, workshop, and laundry room with second stove and additional counters and cabinets for storage. Fenced yard features perennial gardens and patio, welcome your guests on the large front porch! Updates include new Central air 2023, chimney liner 2023, many new windows, roof 2019 and 2023, updated bathrooms, and so much more. This home is truly one of a kind, with storage in every nook and cranny. Located steps to Illinois Prairie Path, VP Library, walking distance to Ardmore Elementary, restaurants and Metra. Make your memories here!
Closed
$380,700
221 S Illinois Ave, Villa Park, IL 60181
4beds
1,395sqft
Single Family Residence
Built in 1924
9,147 Square Feet Lot
$435,200 Zestimate®
$273/sqft
$3,208 Estimated rent
Home value
$435,200
$413,000 - $457,000
$3,208/mo
Zestimate® history
Owner options
List your home for rent
$3,208/mo
Rent Zestimate®
Find your next renter with Zillow Rental Manager. Plus, with online applications, you can quickly screen prospective tenants – for free.
$3,208/mo
Rent Zestimate®
Refinance and save
$2,712/mo
Est. payment
Refinancing to a lower rate could help reduce your monthly payments and save thousands over the life of the loan.
$2,712/mo
Est. payment
Explore your selling options
Work with a Zillow partner agent
Leverage their expertise and Zillow's premium Showcase listings to get your home seen by more buyers.
Get startedList with your own agent
Get your home in front of millions of buyers by listing it on Zillow.
Learn how to do itSell it yourself
Take full control of how buyers see your home on Zillow by listing For Sale by Owner (FSBO).
List your homeWhat's special
Fenced yardBrick fireplaceVintage charmLarge rec roomGranite countersWhite cabinetsNew carpet
Zillow last checked:
Listing updated:
Listed by:
Sue Pearce, CNC 630-629-0016,
J.W. Reedy Realty,
Amy Finnegan,
J.W. Reedy Realty
Bought with:
Jennifer Strubler, ABR,e-PRO
Berkshire Hathaway HomeServices Starck Real Estate
Source: MRED as distributed by MLS GRID,MLS#: 11940149
Facts & features
Interior
Bedrooms & bathrooms
- Bedrooms: 4
- Bathrooms: 2
- Full bathrooms: 2
Rooms
- Room types: Office, Heated Sun Room, Foyer, Workshop
Primary bedroom
- Features: Flooring (Carpet)
- Level: Second
- Area: 156 Square Feet
- Dimensions: 13X12
Bedroom 2
- Features: Flooring (Carpet)
- Level: Second
- Area: 120 Square Feet
- Dimensions: 12X10
Bedroom 3
- Features: Flooring (Carpet)
- Level: Second
- Area: 100 Square Feet
- Dimensions: 10X10
Bedroom 4
- Features: Flooring (Hardwood)
- Level: Main
- Area: 120 Square Feet
- Dimensions: 12X10
Dining room
- Features: Flooring (Hardwood)
- Level: Main
- Area: 132 Square Feet
- Dimensions: 12X11
Family room
- Level: Basement
- Area: 480 Square Feet
- Dimensions: 30X16
Foyer
- Features: Flooring (Hardwood)
- Level: Main
- Area: 20 Square Feet
- Dimensions: 5X4
Other
- Features: Flooring (Hardwood)
- Level: Main
- Area: 72 Square Feet
- Dimensions: 12X6
Kitchen
- Features: Kitchen (Pantry-Closet), Flooring (Hardwood)
- Level: Main
- Area: 98 Square Feet
- Dimensions: 14X7
Laundry
- Level: Basement
- Area: 108 Square Feet
- Dimensions: 12X9
Living room
- Features: Flooring (Hardwood)
- Level: Main
- Area: 204 Square Feet
- Dimensions: 17X12
Office
- Features: Flooring (Hardwood)
- Level: Main
- Area: 56 Square Feet
- Dimensions: 8X7
Other
- Level: Basement
- Area: 240 Square Feet
- Dimensions: 20X12
Heating
- Natural Gas, Forced Air
Cooling
- Central Air
Appliances
- Included: Range, Microwave, Dishwasher, Refrigerator, Bar Fridge, Freezer, Washer, Dryer, Stainless Steel Appliance(s)
Features
- Wet Bar, 1st Floor Bedroom, 1st Floor Full Bath
- Flooring: Hardwood
- Basement: Partially Finished,Exterior Entry,Full,Walk-Out Access
- Number of fireplaces: 1
- Fireplace features: Wood Burning, Gas Starter, Living Room
Interior area
- Total structure area: 0
- Total interior livable area: 1,395 sqft
Property
Parking
- Total spaces: 1
- Parking features: On Site, Garage Owned, Detached, Garage
- Garage spaces: 1
Accessibility
- Accessibility features: No Disability Access
Features
- Stories: 2
- Fencing: Fenced
Lot
- Size: 9,147 Square Feet
- Dimensions: 50 X 187
Details
- Parcel number: 0610112012
- Special conditions: None
Construction
Type & style
- Home type: SingleFamily
- Architectural style: Bungalow
- Property subtype: Single Family Residence
Materials
- Cedar
Condition
- New construction: No
- Year built: 1924
Utilities & green energy
- Sewer: Public Sewer
- Water: Lake Michigan
Community & HOA
Community
- Features: Curbs, Sidewalks, Street Lights, Street Paved
HOA
- Services included: None
Location
- Region: Villa Park
Financial & listing details
- Price per square foot: $273/sqft
- Tax assessed value: $110,379
- Annual tax amount: $6,773
- Date on market: 12/12/2023
- Listing terms: Conventional
- Ownership: Fee Simple
Price history
| Date | Event | Price |
|---|---|---|
| 1/24/2024 | Sold | $380,700+0.2%$273/sqft |
Source:  MRED as distributed by MLS GRID #11940149 Report a problem MRED as distributed by MLS GRID #11940149 Report a problem | ||
| 12/11/2023 | Listing removed | -- |
Source: MRED as distributed by MLS GRID #11940149 Report a problem | ||
| 11/22/2023 | Listed for sale | $380,000$272/sqft |
Source: MRED as distributed by MLS GRID #11935447 Report a problem | ||
Public tax history
| Year | Property taxes | Tax assessment |
|---|---|---|
| 2024 | $7,133 +5.8% | $110,379 +8.1% |
| 2023 | $6,739 -0.5% | $102,070 +4% |
| 2022 | $6,773 -1.4% | $98,110 +2.6% |
| 2021 | $6,869 +2.4% | $95,670 +2.2% |
| 2020 | $6,705 +7.1% | $93,570 +5.2% |
| 2019 | $6,259 +7.2% | $88,960 +13% |
| 2018 | $5,839 +2.5% | $78,700 +4.9% |
| 2017 | $5,696 +3% | $74,990 +6.2% |
| 2016 | $5,531 +1.5% | $70,640 +7.3% |
| 2015 | $5,448 -8.9% | $65,810 -8.5% |
| 2014 | $5,980 +4.9% | $71,900 -1.4% |
| 2013 | $5,699 +2.3% | $72,910 -6.2% |
| 2012 | $5,568 +5.2% | $77,700 -7.9% |
| 2011 | $5,292 +0.9% | $84,360 -7.9% |
| 2010 | $5,244 +2.7% | $91,560 -6.8% |
| 2009 | $5,108 +2.1% | $98,240 |
| 2008 | $5,003 +6.5% | $98,240 +8.8% |
| 2007 | $4,699 +31.7% | $90,290 +32.7% |
| 2006 | $3,569 +4.7% | $68,030 +6.9% |
| 2005 | $3,410 +4.3% | $63,640 +6.3% |
| 2004 | $3,269 +2.6% | $59,860 +10.1% |
| 2003 | $3,185 +1.8% | $54,370 +4.7% |
| 2002 | $3,130 +3% | $51,950 +8.8% |
| 2001 | $3,040 +2.2% | $47,770 +5.2% |
| 2000 | $2,975 | $45,410 |
Find assessor info on the county website
Neighborhood: 60181
Nearby homes
- $511,2003 bd2 ba2k sqft219 S Illinois Ave, Villa Park, IL 60181Off Market
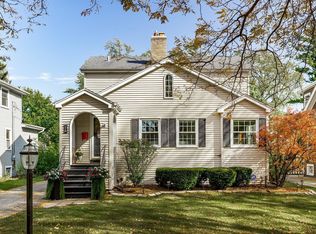
- $415,4003 bd2 ba1.2k sqft225 S Illinois Ave, Villa Park, IL 60181Off Market

- $406,000-- bd-- ba1.8k sqft215 S Illinois Ave, Villa Park, IL 60181Off Market
- $429,200-- bd-- ba1.6k sqft231 S Illinois Ave, Villa Park, IL 60181Off Market
- $419,2003 bd2 ba1.5k sqft211 S Illinois Ave, Villa Park, IL 60181Off Market
- $513,4005 bd3 ba1.8k sqft226 S Summit Ave, Villa Park, IL 60181Off Market
- $451,7003 bd1 ba1.2k sqft220 S Summit Ave, Villa Park, IL 60181Off Market
- $331,100-- bd-- ba1.1k sqft205 S Illinois Ave, Villa Park, IL 60181Off Market
Nearby schools
GreatSchools rating
- 8/10Ardmore Elementary SchoolGrades: K-5Distance: 0.4 mi
- 4/10Jackson Middle SchoolGrades: 6-8Distance: 1.2 mi
- 9/10Willowbrook High SchoolGrades: 9-12Distance: 1.4 mi
Schools provided by the listing agent
- Elementary: Ardmore Elementary School
- Middle: Jackson Middle School
- High: Willowbrook High School
- District: 45
Source: MRED as distributed by MLS GRID. This data may not be complete. We recommend contacting the local school district to confirm school assignments for this home.
Get a cash offer in 3 minutes
Find out how much your home could sell for in as little as 3 minutes with a no-obligation cash offer.
Estimated market value
$435,200
Get a cash offer in 3 minutes
Find out how much your home could sell for in as little as 3 minutes with a no-obligation cash offer.
Estimated market value
$435,200
- Illinois
- DuPage County
- Villa Park
- 60181
- 221 S Illinois Ave
