This is an amazing place to call "Home" This 4 bedroom home was very well built and features a great floor plan with an open living area, large bedrooms and huge baths! The kitchen features a huge island, appliances, beautiful counter tops, and an abundance of cabinets space! The master bedroom is on the main level and features a large walk-in closet, huge bathroom with a gorgeous walk-in shower. Solid wood trim and doors throughout the home.
Sold for $265,000
$265,000
221 S Jefferson St, Arcanum, OH 45304
4beds
2,392sqft
Single Family Residence
Built in 2015
7,200 Square Feet Lot
$306,700 Zestimate®
$111/sqft
$2,238 Estimated rent
Home value
$306,700
$291,000 - $322,000
$2,238/mo
Zestimate® history
Owner options
List your home for rent
$2,238/mo
Rent Zestimate®
Find your next renter with Zillow Rental Manager. Plus, with online applications, you can quickly screen prospective tenants – for free.
$2,238/mo
Rent Zestimate®
Refinance and save
$1,645/mo
Est. payment
Refinancing to a lower rate could help reduce your monthly payments and save thousands over the life of the loan.
$1,645/mo
Est. payment
Explore your selling options
Work with a Zillow partner agent
Leverage their expertise and Zillow's premium Showcase listings to get your home seen by more buyers.
Get startedList with your own agent
Get your home in front of millions of buyers by listing it on Zillow.
Learn how to do itSell it yourself
Take full control of how buyers see your home on Zillow by listing For Sale by Owner (FSBO).
List your homeWhat's special
Zillow last checked:
Listing updated:
Listed by:
Shaun M Hayes (937)547-0064,
BHHS Professional Realty
Bought with:
Carolyn J Miller-Hill, 0000434135
RE/MAX Victory + Affiliates
M. Larry Lemonds, 0000232854
RE/MAX Victory + Affiliates
Source: DABR MLS,MLS#: 908248 Originating MLS: Dayton Area Board of REALTORS
Originating MLS: Dayton Area Board of REALTORSFacts & features
Interior
Bedrooms & bathrooms
- Bedrooms: 4
- Bathrooms: 3
- Full bathrooms: 2
- 1/2 bathrooms: 1
- Main level bathrooms: 2
Bedroom
- Level: Main
- Dimensions: 16 x 12
Bedroom
- Level: Second
- Dimensions: 17 x 14
Bedroom
- Level: Second
- Dimensions: 14 x 11
Bedroom
- Level: Second
- Dimensions: 30 x 10
Kitchen
- Features: Eat-in Kitchen
- Level: Main
- Dimensions: 15 x 13
Living room
- Level: Main
- Dimensions: 19 x 13
Utility room
- Level: Main
- Dimensions: 9 x 8
Heating
- Forced Air, Propane
Cooling
- Central Air
Appliances
- Included: Dishwasher, Microwave, Range, Refrigerator, Water Softener, Electric Water Heater
Features
- Ceiling Fan(s), High Speed Internet, Kitchen Island, Kitchen/Family Room Combo, Pantry, Walk-In Closet(s)
- Windows: Double Hung, Double Pane Windows, Insulated Windows, Vinyl
- Basement: Crawl Space
Interior area
- Total structure area: 2,392
- Total interior livable area: 2,392 sqft
Property
Parking
- Total spaces: 2
- Parking features: Attached, Garage, Two Car Garage, Garage Door Opener
- Attached garage spaces: 2
Features
- Levels: One and One Half
- Patio & porch: Patio, Porch
- Exterior features: Porch, Patio, Storage
Lot
- Size: 7,200 Square Feet
- Dimensions: 60 x 120
Details
- Additional structures: Shed(s)
- Parcel number: K43240707040510800
- Zoning: Residential
- Zoning description: Residential
Construction
Type & style
- Home type: SingleFamily
- Property subtype: Single Family Residence
Materials
- Vinyl Siding
Condition
- Year built: 2015
Utilities & green energy
- Water: Public, Well
- Utilities for property: Natural Gas Available, Sewer Available, Water Available, Cable Available
Community & HOA
Community
- Security: Smoke Detector(s)
- Subdivision: Hansbarger 2nd Add
HOA
- Has HOA: No
Location
- Region: Arcanum
Financial & listing details
- Price per square foot: $111/sqft
- Date on market: 4/4/2024
- Listing terms: Conventional,FHA,USDA Loan,VA Loan
Price history
| Date | Event | Price |
|---|---|---|
| 5/9/2024 | Sold | $265,000-2.9%$111/sqft |
Source:  DABR MLS #908248 Report a problem DABR MLS #908248 Report a problem | ||
| 4/14/2024 | Pending sale | $272,900$114/sqft |
Source: DABR MLS #908248 Report a problem | ||
| 4/11/2024 | Price change | $272,900-6.8%$114/sqft |
Source: DABR MLS #908248 Report a problem | ||
| 4/5/2024 | Listed for sale | $292,900$122/sqft |
Source: DABR MLS #908248 Report a problem | ||
Public tax history
Tax history is unavailable.
Neighborhood: 45304
Nearby homes
- $265,0003 bd2 ba1.1k sqft221 Jefferson St, Pitsburg, OH 45358Sold
- $181,3004 bd2 ba1.7k sqft211 Jefferson St, Pitsburg, OH 45358Off Market
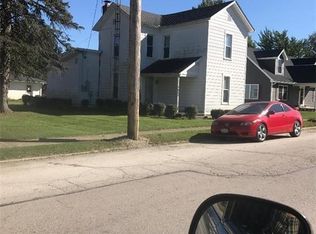
- $202,4004 bd2 ba1.7k sqft211 S Jefferson St, Pitsburg, OH 45358Off Market
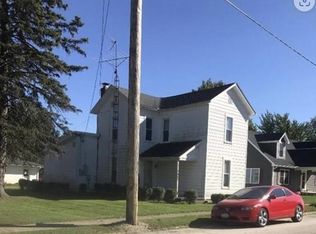
- $125,0005 bd3 ba3.4k sqft209 Jefferson St, Pitsburg, OH 45358Sold
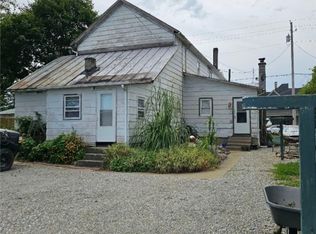
- $185,3003 bd1 ba2k sqft201 Jefferson St, Pitsburg, OH 45358Off Market
- $206,0004 bd2 ba2k sqft70 Brown St, Pitsburg, OH 45358Sold
- $135,0002 bd1 ba873 sqft301 Jefferson St, Pitsburg, OH 45358Sold
- $181,6004 bd2 ba2.1k sqft200 Harrison St, Pitsburg, OH 45358Off Market
Nearby schools
GreatSchools rating
- 8/10Franklin Monroe Elementary SchoolGrades: PK-6Distance: 0.3 mi
- 7/10Franklin Monroe High SchoolGrades: 7-12Distance: 0.3 mi
Schools provided by the listing agent
- District: Franklin-Monroe
Source: DABR MLS. This data may not be complete. We recommend contacting the local school district to confirm school assignments for this home.


Get pre-qualified for a loan
At Zillow Home Loans, we can pre-qualify you in as little as 5 minutes with no impact to your credit score.An equal housing lender. NMLS #10287.
- Ohio
- Darke County
- Pitsburg
- 45304
- 221 S Jefferson St
Nearby cities
Nearby zip codes
Other Pitsburg Topics
