Skip main navigation
Sold for $92,900
  • $92,900

    221 S Main St, Shenandoah, PA 17976

    4beds
    2,178sqft
    Townhouse
    Built in 1900
    2,178 Square Feet Lot
    $115,800 Zestimate®
    $43/sqft
    $1,203 Estimated rent

    Home value

    $115,800

    $102,000 - $130,000

    $1,203/mo

    Zestimate® history
    Loading
    Loading...

    Owner options

    List your home for rent

    $1,203/mo

    Rent Zestimate®

    Find your next renter with Zillow Rental Manager. Plus, with online applications, you can quickly screen prospective tenants – for free.

    Learn more

    $1,203/mo

    Rent Zestimate®

    Refinance and save

    $501/mo

    Est. payment

    Refinancing to a lower rate could help reduce your monthly payments and save thousands over the life of the loan.

    See today's rates

    $501/mo

    Est. payment

    Explore your selling options

    Work with a Zillow partner agent

    Leverage their expertise and Zillow's premium Showcase listings to get your home seen by more buyers.

    Get started

    List with your own agent

    Get your home in front of millions of buyers by listing it on Zillow.

    Learn how to do it

    Sell it yourself

    Take full control of how buyers see your home on Zillow by listing For Sale by Owner (FSBO).

    List your home

    What's special

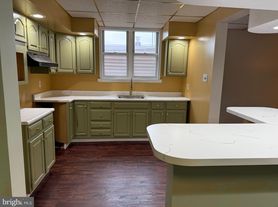
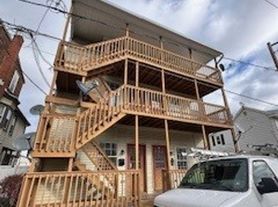
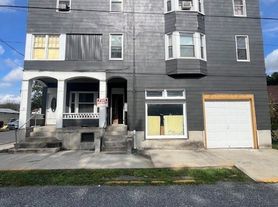
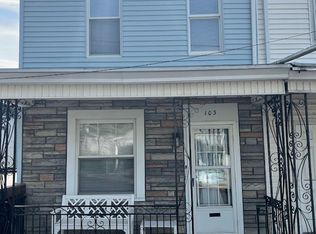
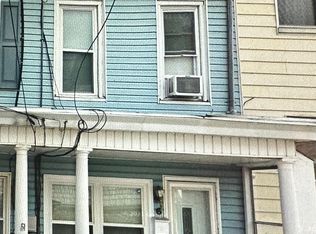
    This charming property in Shenandoah, Pennsylvania, offers the perfect blend of convenience and comfort. Situated within walking distance to center city, it features 4 bedrooms and 1.5 bathrooms, providing ample space for a family or guests. With new flooring and some updates, the spacious living room, dining room, and kitchen offer plenty of room for entertaining or relaxing. Outside, the patio presents an opportunity for outdoor enjoyment and could easily be converted into a fantastic driveway. Aditionally, laundry area in baseman, as well as extra storage spaces. Don't miss out on this wonderful opportunity to own a home o adding to a property portfolio, just 20 minutes away to and industrial park and warehouses for many job opportunities, close to Hazleton and Pottsville, is plenty of potential!

    Zillow last checked:

    Listing updated:

    Listed by:

    Rosa Ylonka Perez 347-432-0612,

    IronValley RE of Lehigh Valley

    Bought with:

    Dwayne Sierra

    Realty One Group Supreme

    Source: GLVR,MLS#: 736441MLS LogoOriginating MLS: Lehigh Valley MLS

    Facts & features

    Interior

    Bedrooms & bathrooms
    • Bedrooms: 4
    • Bathrooms: 2
    • Full bathrooms: 1
    • 1/2 bathrooms: 1
    Heating
    • Oil, Radiant
    Cooling
    • None
    Appliances
    • Included: Electric Dryer, Electric Oven, Electric Range, Electric Water Heater, Refrigerator, Washer
    • Laundry: Electric Dryer Hookup, Lower Level
    Features
    • Dining Area, Eat-in Kitchen, Traditional Floorplan
    • Flooring: Laminate, Linoleum, Resilient
    • Windows: Replacement Windows
    • Basement: Full,Partially Finished
    Interior area
    • Total interior livable area: 2,178 sqft
    • Finished area above ground: 2,178
    • Finished area below ground: 0

    Property

    Parking
    • Parking features: On Street
    • Has uncovered spaces: Yes
    Features
    • Stories: 3
    • Patio & porch: Covered, Patio, Porch
    • Exterior features: Fence, Porch, Patio
    • Fencing: Yard Fenced
    • Has view: Yes
    • View description: City Lights
    Lot
    • Size: 2,178 Square Feet
    • Dimensions: 16 x 128
    • Features: Not In Subdivision
    Details
    • Parcel number: 64080336000
    • Zoning: Residential
    • Special conditions: None

    Construction

    Type & style
    • Home type: Townhouse
    • Property subtype: Townhouse
    Materials
    • Aluminum Siding, Brick
    • Roof: Asphalt,Fiberglass
    Condition
    • Unknown
    • Year built: 1900

    Utilities & green energy

    • Electric: Circuit Breakers
    • Sewer: Public Sewer
    • Water: Public

    Community & HOA

    Community
    • Subdivision: Not in Development
    Location
    • Region: Shenandoah

    Financial & listing details

    • Price per square foot: $43/sqft
    • Tax assessed value: $8,015
    • Annual tax amount: $796
    • Date on market: 9/19/2025
    • Cumulative days on market: 94 days
    • Listing terms: Cash,Conventional
    • Ownership type: Fee Simple

    Price history

    DateEventPrice
    8/23/2024Sold$92,900-7%$43/sqft
    Source: GLVR #736441 Report a problem
    7/28/2024Pending sale$99,900$46/sqft
    Source: GLVR #736441 Report a problem
    7/3/2024Price change$99,900-16.8%$46/sqft
    Source: GLVR #736441 Report a problem
    5/3/2024Listed for sale$120,000+200%$55/sqft
    Source: GLVR #736441 Report a problem
    4/17/2023Sold$40,000-27.1%$18/sqft
    Source: Bright MLS #PASK2009512 Report a problem
    3/16/2023Pending sale$54,900$25/sqft
    Source: Bright MLS #PASK2009512 Report a problem
    3/6/2023Listed for sale$54,900$25/sqft
    Source: Bright MLS #PASK2009512 Report a problem

    Public tax history

    YearProperty taxesTax assessment
    2023$796 -0.6%$8,015
    2022$801 +0.6%$8,015
    2021$796 -0.6%$8,015
    2020$801 +132.6%$8,015
    2019$344 -56.7%$8,015
    2018$796 $8,015
    2017-- $8,015
    2015-- $8,015
    2011-- $8,015
    2010-- $8,015
    2009-- $8,015
    2007-- $8,015
    2004-- $8,015
    Find assessor info on the county website

    Neighborhood: 17976

    Nearby schools

    GreatSchools rating
    Schools provided by the listing agent
    • Elementary: Shenandoah Valley El School
    • Middle: Shenandoah Valley El School
    • High: Shenandoah Valley Junior-Senior High Sch

    Source: GLVR. This data may not be complete. We recommend contacting the local school district to confirm school assignments for this home.

    Get pre-qualified for a loan
    At Zillow Home Loans, we can pre-qualify you in as little as 5 minutes with no impact to your credit score.

    An equal housing lender. NMLS #10287.