In-Town One Level Living Single Family Home with rare Mid-Century flair for under $615K! Perched on a premium almost one acre lot, with a 100% walkability score, sits this Mid Century Modern, all stone, custom built California Rancher. Rarely does a home of this caliber and character come to market. First time available in 70 years. Custom built in 1956 by the original owner, who was a master mechanic for decades at W. Loudoun's largest tractor dealership Whitmore and Arnold (now Browning Tractor). The house seamlessly blends its mid-century modern design into the mature landscaping snuggled around it. Main level living provides 1,800 sq ft with 3 light filled bedrooms with a refurbished full bathroom. All floors in main house have cozy radiant heat - feels so good on the feet! Spacious bright and inviting LR/DR combo off the kitchen. The kitchen features its own super convenient door inside the covered porch off of the driveway and attached 2-car garage, making unloading groceries a breeze. The eat in kitchen has plenty of natural light and comes with the original mid-century modern table and chairs. New stove with retro color lighted ceramic interior has the added convenience of a built in air-fryer. New built-in microwave above the new stove. Newer refrigerator too. Loads of cabinet space. Separate laundry room off of kitchen with plenty of space and built-in cabinets. Wait until you see the unique heated all-seasons enclosed Great Room with custom louvered windows. This custom all-seasons Great Room leads to a 2nd covered patio overlooking the bucolic fenced rear yard with a framed farmette-garden awaiting your touches. There is so much more...a separate She-Shed with electricity and a window. Also a 2nd oversized 2 car garage with an attached work shop! Plenty of room to expand or add a pool. The covered patio off the all-seasons room is a great space for entertaining under the W Loudoun stars. This home's walkability score is off the charts! Walk to Purcellville schools, Firemans Field, restaurants, parades, festivals, shops and the W&OD hike bike horse trails. Also close to the jewel of the west--Franklin Park (fun family pool, sports fields, performance barn, frisbee golf, equestrian trails, fishing pond, pickle ball, tennis, and hockey courts). Close to Sleeters Lake for picnics, boating and fishing. Spend weekends at the numerous wineries and breweries. Excellent commuter, city, town and Dulles Airport access. Less than a mile to the bus stops, less than 5 miles to commuter parking lots, close to Rte 7, the Dulles Greenway and Dulles International Airport. Why not live in the vibe that is everything Western Loudoun? Secure this SFH and unparalleled quality of life before it's gone!
Sold for $600,000
$600,000
221 S Maple Ave, Purcellville, VA 20132
3beds
1,799sqft
Single Family Residence
Built in 1957
0.84 Acres Lot
$607,800 Zestimate®
$334/sqft
$2,742 Estimated rent
Home value
$607,800
$577,000 - $638,000
$2,742/mo
Zestimate® history
Owner options
List your home for rent
$2,742/mo
Rent Zestimate®
Find your next renter with Zillow Rental Manager. Plus, with online applications, you can quickly screen prospective tenants – for free.
$2,742/mo
Rent Zestimate®
Refinance and save
$3,716/mo
Est. payment
Refinancing to a lower rate could help reduce your monthly payments and save thousands over the life of the loan.
$3,716/mo
Est. payment
Explore your selling options
Work with a Zillow partner agent
Leverage their expertise and Zillow's premium Showcase listings to get your home seen by more buyers.
Get startedList with your own agent
Get your home in front of millions of buyers by listing it on Zillow.
Learn how to do itSell it yourself
Take full control of how buyers see your home on Zillow by listing For Sale by Owner (FSBO).
List your homeWhat's special
Zillow last checked:
Listing updated:
Listed by:
Patrick Red McCabe 703-217-9187,
Coldwell Banker Realty
Bought with:
Matias Leiva, 0225228134
Keller Williams Realty
Source: Bright MLS,MLS#: VALO2106376
Facts & features
Interior
Bedrooms & bathrooms
- Bedrooms: 3
- Bathrooms: 1
- Full bathrooms: 1
- Main level bathrooms: 1
- Main level bedrooms: 3
Rooms
- Room types: Bedroom 2, Bedroom 3, Kitchen, Bedroom 1, Sun/Florida Room, Great Room, Laundry, Bathroom 1
Bedroom 1
- Level: Main
Bedroom 2
- Level: Main
Bedroom 3
- Level: Main
Bathroom 1
- Level: Main
Great room
- Level: Main
Kitchen
- Level: Main
Laundry
- Level: Main
Other
- Level: Main
Heating
- Radiant, Oil
Cooling
- Central Air, Ceiling Fan(s), Electric
Appliances
- Included: Microwave, Dishwasher, Disposal, Dryer, Exhaust Fan, Extra Refrigerator/Freezer, Refrigerator, Cooktop, Washer, Water Heater, Electric Water Heater
- Laundry: Has Laundry, Main Level, Laundry Room
Features
- Breakfast Area, Ceiling Fan(s), Combination Dining/Living, Entry Level Bedroom, Floor Plan - Traditional, Eat-in Kitchen
- Flooring: Heated
- Has basement: No
- Has fireplace: No
Interior area
- Total structure area: 1,799
- Total interior livable area: 1,799 sqft
- Finished area above ground: 1,799
Property
Parking
- Total spaces: 4
- Parking features: Covered, Garage Door Opener, Inside Entrance, Oversized, Asphalt, Attached, Detached
- Attached garage spaces: 4
- Has uncovered spaces: Yes
Accessibility
- Accessibility features: None
Features
- Levels: One
- Stories: 1
- Patio & porch: Patio, Porch
- Exterior features: Awning(s), Bump-outs, Play Area, Storage, Sidewalks
- Pool features: None
- Fencing: Partial
- Has view: Yes
- View description: Garden
Lot
- Size: 0.84 Acres
- Features: Backs to Trees, Front Yard, Landscaped, Level, Premium, Private, Rear Yard
Details
- Additional structures: Above Grade, Outbuilding
- Parcel number: 488204743000
- Zoning: PV:R2
- Special conditions: Standard
Construction
Type & style
- Home type: SingleFamily
- Architectural style: Mid-Century Modern,Ranch/Rambler
- Property subtype: Single Family Residence
Materials
- Masonry, Stone
- Foundation: Slab
- Roof: Asphalt
Condition
- Excellent
- New construction: No
- Year built: 1957
Details
- Builder model: One Level Living
Utilities & green energy
- Sewer: Public Sewer
- Water: Public
Community & HOA
Community
- Subdivision: Purcellville
HOA
- Has HOA: No
Location
- Region: Purcellville
Financial & listing details
- Price per square foot: $334/sqft
- Tax assessed value: $602,390
- Annual tax amount: $6,264
- Date on market: 9/13/2025
- Listing agreement: Exclusive Right To Sell
- Listing terms: Cash,Conventional
- Ownership: Fee Simple
- Road surface type: Paved
Price history
| Date | Event | Price |
|---|---|---|
| 2/1/2026 | Listing removed | $2,995$2/sqft |
Source: Bright MLS #VALO2114058 Report a problem | ||
| 1/16/2026 | Listed for rent | $2,995$2/sqft |
Source: Bright MLS #VALO2114058 Report a problem | ||
| 1/10/2026 | Sold | $600,000+0.1%$334/sqft |
Source:  Bright MLS #VALO2106376 Report a problem Bright MLS #VALO2106376 Report a problem | ||
| 12/20/2025 | Pending sale | $599,500$333/sqft |
Source: Bright MLS #VALO2106376 Report a problem | ||
| 12/7/2025 | Contingent | $599,500$333/sqft |
Source: Bright MLS #VALO2106376 Report a problem | ||
| 12/1/2025 | Price change | $599,500-2.4%$333/sqft |
Source: Bright MLS #VALO2106376 Report a problem | ||
| 11/11/2025 | Price change | $614,500-2.3%$342/sqft |
Source: Bright MLS #VALO2106376 Report a problem | ||
| 10/15/2025 | Price change | $628,900-3.2%$350/sqft |
Source: Bright MLS #VALO2106376 Report a problem | ||
| 9/13/2025 | Listed for sale | $649,500$361/sqft |
Source: Bright MLS #VALO2106376 Report a problem | ||
Public tax history
| Year | Property taxes | Tax assessment |
|---|---|---|
| 2025 | $5,030 -2% | $602,390 +5% |
| 2024 | $5,132 +6.6% | $573,460 +4.2% |
| 2023 | $4,817 +15.2% | $550,460 +21.1% |
| 2022 | $4,182 +4.6% | $454,520 +11.4% |
| 2021 | $3,998 -5.1% | $407,960 +0.3% |
| 2020 | $4,212 +6.3% | $406,920 +7.4% |
| 2019 | $3,961 +736% | $379,050 +1.2% |
| 2018 | $474 -88.5% | $374,420 +1.8% |
| 2017 | $4,136 +12% | $367,670 +2.1% |
| 2016 | $3,693 | $360,080 +95.2% |
| 2015 | $3,693 +8.5% | $184,490 +12.6% |
| 2014 | $3,404 -3.8% | $163,820 +0.6% |
| 2013 | $3,540 | $162,880 |
| 2012 | -- | -- |
| 2011 | -- | -- |
| 2010 | -- | -- |
| 2009 | -- | $277,700 -17.1% |
| 2008 | -- | $335,000 -4.5% |
| 2007 | -- | $350,700 -10% |
| 2006 | -- | $389,600 +34.4% |
| 2005 | -- | $289,900 +13.9% |
| 2004 | -- | $254,600 +11.4% |
| 2003 | -- | $228,600 +17.8% |
| 2002 | -- | $194,100 +13.6% |
| 2001 | -- | $170,800 |
Find assessor info on the county website
Neighborhood: 20132
Nearby homes
- $688,8004 bd2 ba1.8k sqft211 S Maple Ave, Purcellville, VA 20132Off Market
- $925,0004 bd2 ba2.6k sqft311 S Maple Ave, Purcellville, VA 20132Sold
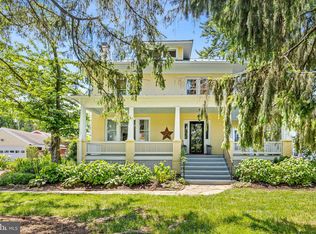
- $681,9005 bd3 ba1.6k sqft201 S Maple Ave, Purcellville, VA 20132Off Market
- $374,8003 bd2 ba1.3k sqft300-J S 11th St, Purcellville, VA 20132Off Market
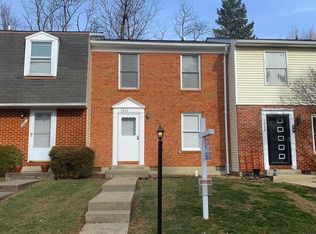
- $684,4004 bd2 ba2.1k sqft321 S Maple Ave, Purcellville, VA 20132Off Market
- $407,8003 bd1 ba1.3k sqft300G S 11th St, Purcellville, VA 20132Off Market
- $419,5003 bd2 ba1.3k sqft300G S 11th St #G, Purcellville, VA 20132Off Market
- $724,1004 bd4 ba3.6k sqft536 Gentlewood Sq, Purcellville, VA 20132Off Market
Nearby schools
GreatSchools rating
- 10/10Emerick Elementary SchoolGrades: PK-5Distance: 0.8 mi
- 9/10Blue Ridge Middle SchoolGrades: 6-8Distance: 0.4 mi
- 10/10Loudoun Valley High SchoolGrades: 9-12Distance: 0.4 mi
Schools provided by the listing agent
- Middle: Blue Ridge
- High: Loudoun Valley
- District: Loudoun County Public Schools
Source: Bright MLS. This data may not be complete. We recommend contacting the local school district to confirm school assignments for this home.
Get a cash offer in 3 minutes
Find out how much your home could sell for in as little as 3 minutes with a no-obligation cash offer.
Estimated market value
$607,800
Get a cash offer in 3 minutes
Find out how much your home could sell for in as little as 3 minutes with a no-obligation cash offer.
Estimated market value
$607,800
- Virginia
- Loudoun County
- Purcellville
- 20132
- 221 S Maple Ave
Nearby cities
Nearby zip codes
Other Purcellville Topics
