Skip main navigation
Off market
  • $295,700

    221 S Maple St, McPherson, KS 67460

    3beds
    2,244sqft
    SingleFamily
    Built in 1886
    0.34 Acres Lot
    $295,700 Zestimate®
    $132/sqft
    $1,832 Estimated rent

    Home value

    $295,700

    $278,000 - $316,000

    $1,832/mo

    Zestimate® history
    Loading
    Loading...

    Owner options

    List your home for rent

    $1,832/mo

    Rent Zestimate®

    Find your next renter with Zillow Rental Manager. Plus, with online applications, you can quickly screen prospective tenants – for free.

    Learn more

    $1,832/mo

    Rent Zestimate®

    Refinance and save

    $1,926/mo

    Est. payment

    Refinancing to a lower rate could help reduce your monthly payments and save thousands over the life of the loan.

    See today's rates

    $1,926/mo

    Est. payment

    Explore your selling options

    Work with a Zillow partner agent

    Leverage their expertise and Zillow's premium Showcase listings to get your home seen by more buyers.

    Get started

    List with your own agent

    Get your home in front of millions of buyers by listing it on Zillow.

    Learn how to do it

    Sell it yourself

    Take full control of how buyers see your home on Zillow by listing For Sale by Owner (FSBO).

    List your home

    What's special

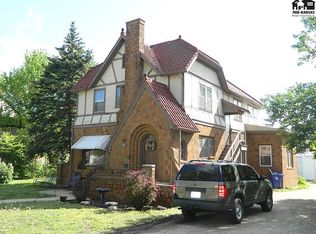
    Stunning transformation on this 1880's house! Situated on a double, corner lot, this beautiful 2 story home has been brought back to life. You are sure to fall in love with the covered front porch where you can enjoy a good book and a cup of coffee. The exterior features new concrete siding (with new batt insulation), new double pane windows, and a 16" thick stone and block foundation. Step inside and prepared to be amazed. From the gorgeous stairway to the light fixtures, no detail was overlooked! The new chef's kitchen is straight out of a magazine! You'll be delighted by the cabinets with pull-out drawers, granite countertops, center island with eating bar, spice doors, apothecary drawers, above cabinet storage with LED lights, and appliances including the gas stove with a pot filler faucet. The pantry is shared with the laundry room (washer and dryer remain). In addition to the kitchen and laundry on the main floor, the living room, formal dining room, office/bonus room, half bath, and sunroom are also located on the main floor. Upstairs is the owners bedroom with private balcony on the back of the house. The new owners bathroom boasts a walk-in shower, 6' Jacuzzi tub, soft close drawers, storage, and a walk-in closet. There are two other spacious bedrooms and another full bathroom with clawfoot tub upstairs. The walk up attic is fully floored and great for storage or could be finished for additional living space. Two car detached garage, deck, fenced yard, and workshop!

    This property is off market, which means it's not currently listed for sale or rent on Zillow. This may be different from what's available on other websites or public sources.

    Facts & features

    Interior

    Bedrooms & bathrooms
    • Bedrooms: 3
    • Bathrooms: 3
    • Full bathrooms: 2
    • 1/2 bathrooms: 1
    Heating
    • Forced air, Gas
    Cooling
    • Central
    Appliances
    • Included: Dishwasher, Dryer, Microwave, Range / Oven, Washer
    Features
    • Flooring: Tile, Hardwood, Laminate
    • Basement: Partially finished
    Interior area
    • Total interior livable area: 2,244 sqft

    Property

    Parking
    • Total spaces: 2
    • Parking features: Carport, Garage - Detached
    Features
    • Exterior features: Cement / Concrete
    • Fencing: Chain Link, Wood, Privacy
    Lot
    • Size: 0.34 Acres
    Details
    • Parcel number: 1392904012004000

    Construction

    Type & style
    • Home type: SingleFamily
    Materials
    • Frame
    • Foundation: Concrete Block
    • Roof: Composition
    Condition
    • Year built: 1886

    Utilities & green energy

    • Sewer: City Sewer

    Community & neighborhood

    Location
    • Region: Mcpherson

    Other

    Other facts
    • Class: RESIDENTIAL
    • Sale/Rent: For Sale
    • APPLIANCES & EQUIPMENT: Ceiling Fan(s), Dishwasher, Humidifier, Microwave, Range Hood/Ventilation, Water Heater-GAS, Window Coverings-SOME, Oven/Range-GAS, Clothes Dryer-ELECTRIC, Clothes Washer, Refrigerator-kitchen, W Softener-Owned & Stays
    • EXTERIOR AMENITIES: Guttering - ALL, Deck, Storage Shed, Porch-COVERED, Underground Sprinkler-PAR, Alley Access
    • SEWER: City Sewer
    • WATER: City Water
    • Central Heat: Yes
    • Year Built Source: CH
    • Lot Size: Under 0.50 Acre
    • Approximate Age: 81+ Years
    • EXTERIOR CONSTRUCTION: Frame, Concrete Siding
    • HEATING: Central Gas
    • ROOFING: Composition
    • COOLING: Central Electric
    • Central Air: Yes
    • BASEMENT/FOUNDATION: Entrance-EXTERIOR, Basement-PARTIAL, Stone
    • Style: 2-Story +
    • FENCING: Chain Link, Wood, Privacy
    • FLOORING: Laminate, Wood, Ceramic Tile
    • INTERIOR WALLS: Plaster, Sheetrock
    • Below Grade Source: CH
    • Lead-Bsd Paint Disc. Req.: Yes
    • Lot Type: Corner Lot
    • OTHER INTERIOR ROOMS: Bonus Room, Sun Room
    • GARAGE/CARPORT TYPE: Workshop, Detached Garage-2 CARS
    • Status: UnderContract-Do NOT Show

    Price history

    DateEventPrice
    3/26/2021Sold--
    Source: Agent Provided Report a problem
    2/14/2021Pending sale$255,900$114/sqft
    Source: Compass Realty LLC #43034 Report a problem
    10/22/2020Listed for sale$255,900$114/sqft
    Source: Compass Realty LLC #43034 Report a problem

    Public tax history

    YearProperty taxesTax assessment
    2025$4,616 -0.3%$32,313
    2024$4,628 -0.3%$32,313
    2023$4,644 +5.2%$32,313 +4.5%
    2022$4,414 +33.4%$30,931 +35.4%
    2021$3,310 +193.2%$22,848 +203.2%
    2020$1,129 +14.1%$7,536 +12.3%
    2019$990 +2.7%$6,712 +0%
    2018$964 +25.8%$6,711 +2%
    2017$766 $6,581 +2%
    2016$766 $6,452 +2%
    2015$766 $6,325 +40.9%
    2014$766 $4,490 +3%
    2013-- $4,359
    2012-- --
    2011-- --
    2010-- $5,223 -14.6%
    2009-- $6,119 +10.6%
    2008-- $5,531

    Find assessor info on the county website

    Neighborhood: 67460

    Nearby schools

    GreatSchools rating
    Schools provided by the listing agent
    • Elementary: Roosevelt-McP
    • Middle: McPherson

    Source: The MLS. This data may not be complete. We recommend contacting the local school district to confirm school assignments for this home.

    Get pre-qualified for a loan
    At Zillow Home Loans, we can pre-qualify you in as little as 5 minutes with no impact to your credit score.

    An equal housing lender. NMLS #10287.