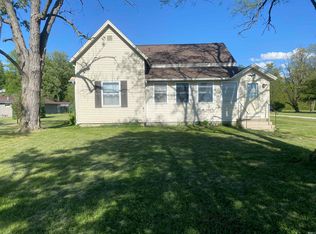
Welcome home to this beautifully remodeled 3-bedroom, 1-bath home featuring a spacious 2-car attached garage. The interior has been completely updated, offering a fresh, modern feel that's move-in ready. Major improvements include a new metal roof, new central A/C, and a new furnace, providing comfort and peace of mind for years to come. Conveniently located just minutes from the local park and community pool, this home offers the perfect combination of comfort, style, and location. Don't miss your opportunity to make this charming home yours!
Pending
$134,900
221 S Munson Ave, Portland, IN 47371
3beds
1,676sqft
Single Family Residence
Built in 1941
6,534 Square Feet Lot
$132,200 Zestimate®
$--/sqft
$-- HOA
What's special
Fresh modern feelNew furnaceNew metal roof
- 13 days |
- 294 |
- 21 |
Likely to sell faster than
Zillow last checked:
Listing updated:
Listed by:
Troy Roberts Cell:260-729-1205,
Green Realty Group
Source: IRMLS,MLS#: 202627159
Facts & features
Interior
Bedrooms & bathrooms
- Bedrooms: 3
- Bathrooms: 1
- Full bathrooms: 1
- Main level bedrooms: 2
Bedroom 1
- Level: Main
Bedroom 2
- Level: Main
Kitchen
- Level: Main
- Area: 144
- Dimensions: 12 x 12
Living room
- Level: Main
- Area: 195
- Dimensions: 15 x 13
Heating
- Natural Gas, Forced Air
Cooling
- Central Air
Appliances
- Included: Gas Water Heater
Features
- Basement: Crawl Space
- Has fireplace: No
Interior area
- Total structure area: 1,676
- Total interior livable area: 1,676 sqft
- Finished area above ground: 1,676
- Finished area below ground: 0
Video & virtual tour
Property
Parking
- Total spaces: 2
- Parking features: Attached
- Attached garage spaces: 2
Features
- Levels: One and One Half
- Stories: 1.5
Lot
- Size: 6,534 Square Feet
- Dimensions: 49 X 140
- Features: Level
Details
- Parcel number: 380721301026.000034
- Other equipment: Sump Pump
Construction
Type & style
- Home type: SingleFamily
- Property subtype: Single Family Residence
Materials
- Vinyl Siding
Condition
- New construction: No
- Year built: 1941
Utilities & green energy
- Sewer: City
- Water: City
Community & HOA
Community
- Subdivision: None
Location
- Region: Portland
Financial & listing details
- Tax assessed value: $89,500
- Annual tax amount: $471
- Date on market: 7/8/2026
- Listing terms: Cash,Conventional
Estimated market value
$132,200
$126,000 - $139,000
$1,044/mo
Price history
| Date | Event | Price |
|---|---|---|
| 7/14/2026 | Pending sale | $134,900 |
Source:  IRMLS #202627159 Report a problem IRMLS #202627159 Report a problem | ||
| 7/8/2026 | Listed for sale | $134,900+237.3% |
Source: IRMLS #202627159 Report a problem | ||
| 8/28/2008 | Sold | $40,000$24/sqft |
Source: Agent Provided Report a problem | ||
Public tax history
| Year | Property taxes | Tax assessment |
|---|---|---|
| 2025 | $408 +1% | $89,500 +8.4% |
| 2024 | $404 +5.1% | $82,600 +6.3% |
| 2023 | $385 -13.9% | $77,700 +4.7% |
| 2022 | $446 +9.3% | $74,200 +0.1% |
| 2021 | $408 +16.6% | $74,100 +8.2% |
| 2020 | $350 -29.9% | $68,500 +3% |
| 2019 | $500 +11.4% | $66,500 +5.4% |
| 2017 | $448 +49.8% | $63,100 +3.3% |
| 2016 | $299 +3.6% | $61,100 -3.8% |
| 2014 | $289 -14.8% | $63,500 -5.1% |
| 2013 | $339 +6.2% | $66,900 -1.5% |
| 2012 | $319 -21.6% | $67,900 -7.2% |
| 2011 | $407 -4% | $73,200 |
| 2010 | $424 +87.9% | $73,200 +1.8% |
| 2009 | $226 +57.5% | $71,900 +17.3% |
| 2007 | $143 -91.6% | $61,300 +2.5% |
| 2006 | $1,700 | $59,800 +37.8% |
| 2005 | -- | $43,400 |
Find assessor info on the county website
Monthly payment
Est. payment
Payment breakdown
Explore the cost of this home by adjusting the details. Changes won't be saved.Climate risks
Neighborhood: 47371
Nearby schools
GreatSchools rating
- NAEast Elementary SchoolGrades: K-2Distance: 0.2 mi
- 5/10Jay County High SchoolGrades: 7-12Distance: 2.7 mi
Schools provided by the listing agent
- Elementary: East Jay
- Middle: Jay County
- High: Jay County
- District: Jay Schools
Source: IRMLS. This data may not be complete. We recommend contacting the local school district to confirm school assignments for this home.
- $67,0002 bd1 ba884 sqft233 S Munson Ave, Portland, IN 47371Off Market
- $106,5002 bd1 ba884 sqft211 S Munson Ave, Portland, IN 47371Off Market
- $80,5004 bd1 ba1.9k sqft235 S Munson Ave, Portland, IN 47371Off Market
- $86,6002 bd1 ba728 sqft230 S Munson Ave, Portland, IN 47371Off Market

- $73,5003 bd1 ba1.2k sqft218 S Munson Ave, Portland, IN 47371Off Market
- $59,2002 bd1 ba624 sqft237 S Munson Ave, Portland, IN 47371Off Market
- $104,3002 bd1 ba768 sqft232 S Munson Ave, Portland, IN 47371Off Market
- $100,3002 bd1 ba1.1k sqft236 S Munson Ave, Portland, IN 47371Off Market
A local agent can set up tours, give advice and negotiate with sellers.
Similar homes
- $129,9003 bd2 ba2k sqft709 E Main St, Portland, IN 47371For Sale
 MLS ID #202624593, Jairo Correa, RE/MAX Evolve. IRMLS
 - $174,9003 bd2 ba1.6k sqft304 W High St, Portland, IN 47371For Sale
 MLS ID #202627034, Jerod Clark, Green Realty Group. IRMLS
 - $90,0004 bd2 ba1.7k sqft627 E High St, Portland, IN 47371For Sale
 MLS ID #202626805, Kaden Khayyata, Loy Real Estate. IRMLS
 - $154,9003 bd1 ba1.3k sqft1383 E High St #27, Portland, IN 47371For Sale
 MLS ID #202617854, Jerod Clark, Green Realty Group. IRMLS
 - $148,9004 bd2 ba1.1k sqft925 W Main St, Portland, IN 47371ActiveMLS ID #22084771, Heather Clemmons, Starr Real Estate LLC. MIBOR as distributed by MLS GRID
- $185,0003 bd2 ba1.5k sqft612 W Arch St, Portland, IN 47371For SaleMLS ID #202600619, Heidi M Haiflich, North Eastern Group Realty. IRMLS
- $88,0002 bd1 ba990 sqft228 E North St, Portland, IN 47371For SaleMLS ID #202623549, Troy Roberts, Green Realty Group. IRMLS
- $86,0002 bd1 ba1k sqft936 W Main St, Portland, IN 47371ActiveMLS ID #22104547, Tracie Harter, Epique Inc. MIBOR as distributed by MLS GRID
- $--3 bd3 ba1.9k sqft1200 N Jackson Pike, Union City, IN 47390AuctionAuction.com 2
- $145,0003 bd2 ba1.5k sqft254 N Sycamore St, Union City, OH 45390For Sale
 MLS ID #963178, Sue E Bowman, Howard Hanna Real Estate Serv. DABR MLS
 - $123,9002 bd1 ba1.3k sqft210 W Jay St, Dunkirk, IN 47336ActiveMLS ID #22094218, Steve Slavin, Coldwell Banker Real Estate Group. MIBOR as distributed by MLS GRID
- $149,9004 bd2 ba1.8k sqft215 E Commerce St, Dunkirk, IN 47336For SaleMLS ID #202624890, Don Hall, RE/MAX Evolve. IRMLS
- $139,7003 bd2 ba1k sqft101 E Spearmint St, Union City, OH 45390For SaleMLS ID #962203, John Hannan Jr, RE/MAX Alliance Realty. DABR MLS
- $125,0003 bd2 ba1.4k sqft306 Best Ave, Winchester, IN 47394For SaleMLS ID #10053840, Jill Friend. RLMS
- $159,9003 bd1 ba1.2k sqft740 E Powers St, Albany, IN 47320For SaleMLS ID #202626139, Ryan Orr, RE/MAX Real Estate Groups. IRMLS
- $170,0003 bd2 ba1.4k sqft1123 W Main St, Berne, IN 46711For SaleMLS ID #202622271, Caleb Weaver, Miz Lehman REALTORS-Auctioneer. IRMLS
- $144,9002 bd2 ba1.2k sqft124 E Brice St, Montpelier, IN 47359For SaleMLS ID #202622012, Pat Randolph, Hoosier Real Estate Group. IRMLS
- $139,9003 bd2 ba1.2k sqft410 Cedar Ct, Union City, IN 47390For SaleMLS ID #10053705, Paul Faddis. RLMS
- $90,0003 bd1 ba1.3k sqft816 N Hickory St, Dunkirk, IN 47336For SaleMLS ID #202621669, Troy Roberts, Green Realty Group. IRMLS
- $185,0002 bd1 ba1k sqft108 Belgian Ln, Bryant, IN 47326For SaleMLS ID #202620168, Emily Williams, RE/MAX Evolve. IRMLS
