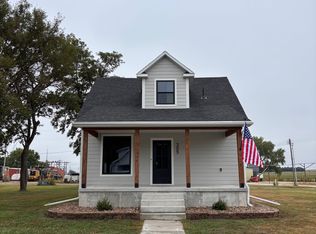
Description: Don't miss your chance to own this charming 4-bedroom, 21/2-bath home offering 1,766 square feet of living space on 21/2 lots in a convenient location near the school and ball fields! The main floor features an enclosed front porch, a spacious living room with an electric fireplace, a dining room, and a remodeled kitchen including the following stainless-steel appliances; dishwasher, stove, and microwave. Two bedrooms and one bathroom complete the main level, which showcases beautiful hardwood floors throughout. Upstairs, you'll find two additional bedrooms and a half bathroom. The partially finished basement offers abundant storage, a large lighted craft room, and a non-conforming bedroom with an ensuite bathroom, providing additional space and flexibility to suit your needs. The home features radiant and baseboard heating, split-unit air conditioning, and updated electrical wiring. There are washer and dryer hookups in the basement and on the main floor. Outside, enjoy a large, shaded yard with plenty of room for gardening, a decorative concrete patio perfect for relaxing or entertaining, and underground sprinklers to help maintain the landscaping. An 18' x 20' detached two-car garage provides additional parking and storage. With its spacious layout, charming character, and desirable location, this property offers plenty of possibilities both inside and out. Don't miss this opportunity to make it your own!
For sale
$195,000
221 S Pine St, Spalding, NE 68665
4beds
2,830sqft
Single Family Residence
Built in 1925
0.33 Acres Lot
$222,600 Zestimate®
$69/sqft
$-- HOA
What's special
Partially finished basementLarge shaded yardUnderground sprinklersLarge lighted craft roomRadiant and baseboard heatingEnclosed front porchEnsuite bathroom
- 1 day
- 57
- 5
Likely to sell faster than
Zillow last checked:
Listing updated:
Listed by:
Ashley Kaiser 308-750-1630,
BigIron Realty
Source: My State MLS,MLS#: 12038194
Facts & features
Interior
Bedrooms & bathrooms
- Bedrooms: 4
- Bathrooms: 3
- Full bathrooms: 2
- 1/2 bathrooms: 1
Rooms
- Room types: Dining Room, Family Room, First Floor Bathroom, First Floor Master Bedroom, Formal Room, Kitchen, Laundry Room, Living Room, Master Bedroom, Walk-in Closet
Kitchen
- Features: Pass-Through, Laminate Counters
Basement
- Area: 1064
Heating
- Electric, Natural Gas, Radiant
Appliances
- Included: Dishwasher, Microwave, Oven, Water Heater, Stainless Steel Appliances
Features
- Flooring: Hardwood, Carpet
- Basement: Full,Partially Finished,Bathrooms(1)
- Number of fireplaces: 1
Interior area
- Total structure area: 2,830
- Total interior livable area: 2,830 sqft
- Finished area above ground: 1,766
Video & virtual tour
Property
Parking
- Total spaces: 2
- Parking features: Driveway, Detached
- Garage spaces: 2
- Has uncovered spaces: Yes
Features
- Stories: 2
- Patio & porch: Patio, Enclosed Porch
- Exterior features: Sprinkler System
- Has view: Yes
- View description: Street
Lot
- Size: 0.33 Acres
- Features: Corner, Trees
Details
- Parcel number: 390525300
- Lease amount: $0
Construction
Type & style
- Home type: SingleFamily
- Architectural style: Traditional
- Property subtype: Single Family Residence
Materials
- Frame, Aluminum Siding
- Roof: Asphalt
Condition
- New construction: No
- Year built: 1925
Utilities & green energy
- Electric: Amps(200)
- Sewer: Municipal
- Water: Municipal
- Utilities for property: Naturl Gas Available
Community & HOA
HOA
- Has HOA: No
Location
- Region: Spalding
Financial & listing details
- Price per square foot: $69/sqft
- Tax assessed value: $161,775
- Annual tax amount: $664
- Date on market: 10/22/2026
- Date available: 10/14/2026
- Listing agreement: Exclusive
Estimated market value
$222,600
$165,000 - $285,000
$1,766/mo
Price history
| Date | Event | Price |
|---|---|---|
| 10/22/2026 | Listed for sale | $195,000$69/sqft |
Source: My State MLS #12038194 Report a problem | ||
Public tax history
| Year | Property taxes | Tax assessment |
|---|---|---|
| 2025 | $664 -51.8% | $161,775 +17% |
| 2024 | $1,377 +19.8% | $138,305 +53.3% |
| 2023 | $1,149 +13.8% | $90,205 +19.4% |
| 2022 | $1,010 +50.7% | $75,570 +36.1% |
| 2021 | $670 -17% | $55,535 |
| 2020 | $807 +8% | $55,535 |
| 2018 | $747 +34.1% | $55,535 +17.1% |
| 2017 | $557 | $47,425 +10.4% |
| 2016 | -- | $42,950 +4.6% |
| 2015 | -- | $41,045 -12% |
| 2010 | -- | $46,625 |
Find assessor info on the county website
Monthly payment
Est. payment
Payment breakdown
Explore the cost of this home by adjusting the details. Changes won't be saved.Climate risks
Neighborhood: 68665
Nearby schools
Schools provided by the listing agent
- District: Riverside Public Schools
Source: My State MLS. This data may not be complete. We recommend contacting the local school district to confirm school assignments for this home.
Similar homes
- $185,0003 bd2 ba1.7k sqft315 4th St, Bartlett, NE 68622For Sale
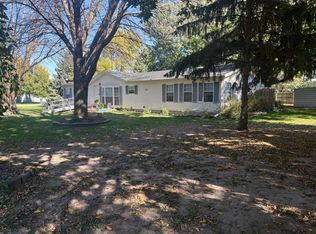 MLS ID #12036378, Michele Lea Usasz-wells, Cabin Realty & AG Services, Inc.. My State MLS
- $160,0004 bd2 ba1.7k sqft311 W County Road 210, Petersburg, NE 68652For Sale
 MLS ID #11955934, Esther Irene Kula, O-K Real Estate & Auction Service, Inc.. My State MLS
- $190,0003 bd2 ba1.4k sqft939 S 4th St, Albion, NE 68620For Sale
 MLS ID #11601151, Makensey Harris, Seasons Realty. NY State MLS
- $285,0004 bd3 ba2k sqft305 W Oneill Ave, Greeley, NE 68842For Sale By Owner