Charming Valley rancher on a spacious 1/3-acre corner lot with an oversized garage and exceptional parking! Offering over 1,000 square feet of comfortable one-level living, this bright and inviting home features an open great room concept with abundant natural light, a convenient open kitchen, and an updated bathroom. The primary bedroom opens to a private deck—perfect for BBQs and outdoor relaxation—while the covered front porch provides a welcoming place to unwind. The oversized 2-car garage and partially enclosed 4-car carport offer ample space for vehicles, RVs, boats, trailers, or other recreational toys, plus plenty of additional storage. Conveniently located with quick access to I-90, Liberty Lake, shopping, dining, and everyday amenities.
Pending
Price cut: $55.5K (8/24)
$339,500
221 S Tschirley Rd, Spokane Valley, WA 99016
2beds
1baths
1,050sqft
Single Family Residence
Built in 1915
0.33 Acres Lot
$-- Zestimate®
$323/sqft
$-- HOA
What's special
Exceptional parkingConvenient open kitchenOversized garageBright and inviting homeAbundant natural lightUpdated bathroomPlenty of additional storage
- 55 days
- 373
- 35
Zillow last checked:
Listing updated:
Listed by:
Jim Powers Phone:(509)993-7877,
CENTURY 21 Beutler & Associates
Source: SMLS as distributed by MLS GRID,MLS#: 202622089
Facts & features
Interior
Bedrooms & bathrooms
- Bedrooms: 2
- Bathrooms: 1
First floor
- Level: First
- Area: 1050 Square Feet
Heating
- Natural Gas, Forced Air
Appliances
- Included: Free-Standing Range, Dishwasher, Refrigerator
Features
- Natural Woodwork
- Basement: None
- Has fireplace: No
Interior area
- Total structure area: 1,050
- Total interior livable area: 1,050 sqft
Property
Parking
- Total spaces: 6
- Parking features: Detached, Carport, RV Access/Parking, Off Site, Oversized
- Garage spaces: 2
- Carport spaces: 4
- Covered spaces: 6
Features
- Levels: One
- Stories: 1
Lot
- Size: 0.33 Acres
- Features: Level, Oversized Lot
Details
- Additional structures: See Remarks
- Parcel number: 55192.0358
Construction
Type & style
- Home type: SingleFamily
- Architectural style: Ranch
- Property subtype: Single Family Residence
Materials
- Vinyl Siding
- Roof: Composition
Condition
- New construction: No
- Year built: 1915
Community & HOA
Location
- Region: Spokane Valley
Financial & listing details
- Price per square foot: $323/sqft
- Tax assessed value: $260,900
- Annual tax amount: $3,046
- Date on market: 8/4/2026
- Listing terms: FHA,VA Loan,Conventional,Cash
- Road surface type: Paved
Estimated market value
Not available
Estimated sales range
Not available
Not available
Price history
| Date | Event | Price |
|---|---|---|
| 9/15/2026 | Pending sale | $339,500$323/sqft |
Source:  SMLS as distributed by MLS GRID #202622089 Report a problem SMLS as distributed by MLS GRID #202622089 Report a problem | ||
| 8/24/2026 | Price change | $339,500-14.1%$323/sqft |
Source: SMLS as distributed by MLS GRID #202622089 Report a problem | ||
| 8/4/2026 | Listed for sale | $395,000+498.5%$376/sqft |
Source: SMLS as distributed by MLS GRID #202622089 Report a problem | ||
| 2/26/2015 | Sold | $66,000+1.7%$63/sqft |
Source: SMLS as distributed by MLS GRID #201427038 Report a problem | ||
| 2/10/2015 | Pending sale | $64,900$62/sqft |
Source: CENTURY 21 Beutler & Associates #201427038 Report a problem | ||
| 1/22/2015 | Price change | $64,900-13.4%$62/sqft |
Source: CENTURY 21 Beutler & Associates #201427038 Report a problem | ||
| 12/25/2014 | Pending sale | $74,900$71/sqft |
Source: CENTURY 21 Beutler & Associates #201427038 Report a problem | ||
| 11/23/2014 | Listed for sale | $74,900-64.3%$71/sqft |
Source: CENTURY 21 Beutler & Associates #201427038 Report a problem | ||
| 9/19/2014 | Sold | $209,892+90.8%$200/sqft |
Source: Public Record Report a problem | ||
| 9/11/2010 | Listing removed | $110,000$105/sqft |
Source: Keller Williams Realty #29019207 Report a problem | ||
| 5/7/2010 | Pending sale | $110,000$105/sqft |
Source: Keller Williams Spokane #29019207 Report a problem | ||
| 4/11/2010 | Price change | $110,000+4.8%$105/sqft |
Source: Keller Williams Spokane #29019207 Report a problem | ||
| 1/23/2010 | Price change | $105,000-8.7%$100/sqft |
Source: Kathryn Lemons #29019207 Report a problem | ||
| 1/9/2010 | Price change | $114,998-7.3%$110/sqft |
Source: Kathryn Lemons #29019207 Report a problem | ||
| 1/2/2010 | Price change | $124,000+7.8%$118/sqft |
Source: Kathryn Lemons #29019207 Report a problem | ||
| 12/19/2009 | Price change | $114,998-7.3%$110/sqft |
Source: Kathryn Lemons #29019207 Report a problem | ||
| 8/29/2009 | Price change | $124,000-4.5%$118/sqft |
Source: Kathryn Lemons #29019207 Report a problem | ||
| 7/31/2009 | Price change | $129,900-7.1%$124/sqft |
Source: Bruce Hardie #29019207 Report a problem | ||
| 6/13/2009 | Listed for sale | $139,900-9.6%$133/sqft |
Source: Bruce Hardie #29019207 Report a problem | ||
| 6/27/2008 | Listing removed | $154,800$147/sqft |
Source: Listhub #28018277 Report a problem | ||
| 6/24/2008 | Price change | $154,8000%$147/sqft |
Source: Listhub #28018277 Report a problem | ||
| 5/25/2008 | Listed for sale | $154,850+9%$147/sqft |
Source: Listhub #28018277 Report a problem | ||
| 11/3/2006 | Sold | $142,000$135/sqft |
Source: SMLS as distributed by MLS GRID #26026484 Report a problem | ||
Public tax history
| Year | Property taxes | Tax assessment |
|---|---|---|
| 2025 | $3,046 +1.6% | $260,900 0% |
| 2024 | $3,000 +9.8% | $261,000 -0.5% |
| 2023 | $2,732 +0.3% | $262,200 |
| 2022 | $2,723 +13.1% | $262,200 +30.1% |
| 2021 | $2,408 +12.7% | $201,500 +28.3% |
| 2020 | $2,136 +11.7% | $157,100 +8.3% |
| 2019 | $1,912 | $145,100 +13% |
| 2018 | $1,912 -5.8% | $128,400 +4.1% |
| 2017 | $2,030 +5.3% | $123,400 +4.4% |
| 2016 | $1,929 +4.3% | $118,200 +5.5% |
| 2015 | $1,848 | $112,000 +0.9% |
| 2014 | $1,848 | $111,000 |
| 2013 | $1,848 +1.2% | -- |
| 2011 | $1,826 -0.5% | -- |
| 2010 | $1,834 | -- |
| 2001 | -- | -- |
| 1999 | $1,022 | $60,000 |
Find assessor info on the county website
Monthly payment
Est. payment
Payment breakdown
Explore the cost of this home by adjusting the details. Changes won't be saved.Climate risks
Neighborhood: 99016
Nearby schools
Schools provided by the listing agent
- Elementary: Greenacres
- Middle: Greenacres
- High: Ridgeline
- District: Central Valley
Source: SMLS as distributed by MLS GRID. This data may not be complete. We recommend contacting the local school district to confirm school assignments for this home.
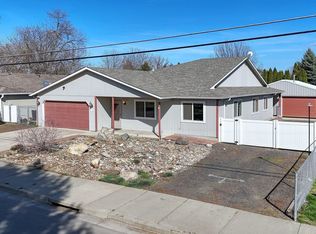
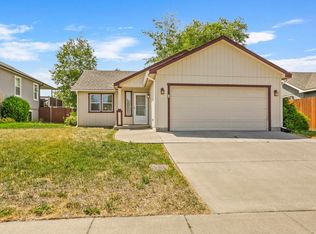
Similar homes
- $325,0003 bd1 ba1.2k sqft19 N Conklin Rd, Veradale, WA 99037For Sale
 MLS ID #202624107, Erin Zasada, John L Scott, Inc.. SMLS as distributed by MLS GRID
 - $362,0003 bd2 ba1.1k sqft16305 E Riverside Ave, Veradale, WA 99037For Sale
 MLS ID #202622064, Shablee Tuttle, REDFIN CORPORATION. SMLS as distributed by MLS GRID
 - $339,9002 bd1 ba1.2k sqft8524 E Maringo Dr, Spokane, WA 99212For Sale
 MLS ID #202624199, Kevin Appleton, Source Real Estate. SMLS as distributed by MLS GRID
 - $299,9002 bd1 ba816 sqft8209 E Indiana Ave, Spokane, WA 99212For Sale
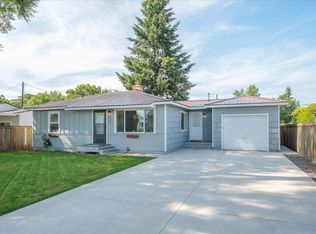 MLS ID #202624906, Rich King, Keller Williams Spokane - Main. SMLS as distributed by MLS GRID
