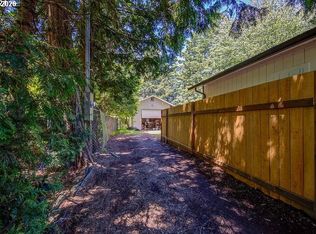
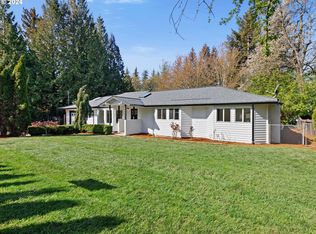
Welcome to your PNW retreat custom home nestled in the trees. You'll be captivated with a 3-bedroom, 3-bathroom, loft, on a sprawling 2,523 sqft on privately fenced .46 acre. Upon entering, you are welcomed by a spacious great room featuring 12 ft ceilings with beautifully designed exposed beams, a wood-burning stone fireplace with a wood insert, perfect blend of style and comfort. The open-concept kitchen is a chef's paradise, equipped with stainless steel appliances, chic quartz countertops, and a stylish backsplash that complements the wooden cabinets and pantry, making this kitchen a true delight. As you continue, you'll find the main level ensuite, complete with a lovely walk-in tiled shower adorned with granite accents; as well as a sliding door exit to your own personal deck. Additional bedroom on the main with a large window, closet, & extra storage. Slate flooring flows seamlessly into the expansive family room with 19ft soaring ceilings, filled with natural light from floor-to-ceiling large windows, where comfort meets simple elegance. Upstairs, the primary ensuite offers a spacious walk-in closet and a stunning bathroom featuring gorgeous travertine throughout, double sinks, a jetted tub, and a tiled walk-in shower featuring double showerheads. A charming 16x16 loft overlooks the classy family room, enhanced by the abundance of windows. The backyard is an absolute gem, boasting RV parking, a storage shed, a greenhouse, a designated campfire area, a tranquil pond fountain, a poultry coop, and a dog run. This home is brimming with amazing features for multigenerational living with 2 ensuites, and more! Truly a unique opportunity to make this home yours!
Sold
$630,000
221 SE 214th Ave, Gresham, OR 97030
3beds
2,523sqft
Residential, Single Family Residence
Built in 1974
0.46 Acres Lot
$625,000 Zestimate®
$250/sqft
$3,178 Estimated rent
Home value
$625,000
$575,000 - $675,000
$3,178/mo
Zestimate® history
Owner options
List your home for rent
$3,178/mo
Rent Zestimate®
Find your next renter with Zillow Rental Manager. Plus, with online applications, you can quickly screen prospective tenants – for free.
$3,178/mo
Rent Zestimate®
Refinance and save
$3,879/mo
Est. payment
Refinancing to a lower rate could help reduce your monthly payments and save thousands over the life of the loan.
$3,879/mo
Est. payment
Explore your selling options
Work with a Zillow partner agent
Leverage their expertise and Zillow's premium Showcase listings to get your home seen by more buyers.
Get startedList with your own agent
Get your home in front of millions of buyers by listing it on Zillow.
Learn how to do itSell it yourself
Take full control of how buyers see your home on Zillow by listing For Sale by Owner (FSBO).
List your homeWhat's special
Wood-burning stone fireplaceStylish backsplashChic quartz countertopsRv parkingNestled in the treesPersonal deckExpansive family room
Zillow last checked:
Listing updated:
Listed by:
Michele Montoya 503-453-7242,
MORE Realty
Bought with:
Lily Wyss, 201217797
Living Room Realty
Source: RMLS (OR),MLS#: 24179661
Facts & features
Interior
Bedrooms & bathrooms
- Bedrooms: 3
- Bathrooms: 3
- Full bathrooms: 3
- Main level bathrooms: 2
Rooms
- Room types: Laundry, Loft, Bedroom 2, Bedroom 3, Dining Room, Family Room, Kitchen, Living Room, Primary Bedroom
Primary bedroom
- Features: Beamed Ceilings, Double Sinks, Ensuite, Jetted Tub, Vaulted Ceiling, Walkin Closet, Walkin Shower, Wallto Wall Carpet
- Level: Upper
- Area: 266
- Dimensions: 14 x 19
Bedroom 2
- Features: Exterior Entry, Closet, Ensuite, Walkin Shower, Wallto Wall Carpet
- Level: Main
- Area: 225
- Dimensions: 15 x 15
Bedroom 3
- Features: Closet, Wallto Wall Carpet
- Level: Main
- Area: 225
- Dimensions: 15 x 15
Dining room
- Features: Kitchen Dining Room Combo
- Level: Main
Family room
- Features: Beamed Ceilings, French Doors, Skylight, High Ceilings, Wainscoting
- Level: Main
- Area: 510
- Dimensions: 30 x 17
Kitchen
- Features: Dishwasher, Eat Bar, Great Room, Pantry, Free Standing Range, Free Standing Refrigerator, Quartz, Tile Floor, Vaulted Ceiling
- Level: Main
- Area: 216
- Width: 12
Living room
- Features: Beamed Ceilings, Ceiling Fan, Fireplace, French Doors, Great Room, Vaulted Ceiling, Wallto Wall Carpet
- Level: Main
- Area: 532
- Dimensions: 19 x 28
Heating
- Forced Air, Heat Pump, Fireplace(s)
Cooling
- Heat Pump
Appliances
- Included: Dishwasher, Disposal, Free-Standing Range, Free-Standing Refrigerator, Plumbed For Ice Maker, Range Hood, Stainless Steel Appliance(s), Washer/Dryer, Tankless Water Heater
- Laundry: Laundry Room
Features
- Ceiling Fan(s), Granite, High Ceilings, High Speed Internet, Quartz, Soaking Tub, Vaulted Ceiling(s), Sink, Beamed Ceilings, Closet, Walkin Shower, Kitchen Dining Room Combo, Wainscoting, Eat Bar, Great Room, Pantry, Double Vanity, Walk-In Closet(s), Tile
- Flooring: Tile, Wall to Wall Carpet
- Doors: French Doors
- Windows: Double Pane Windows, Vinyl Frames, Skylight(s)
- Basement: Crawl Space
- Number of fireplaces: 1
- Fireplace features: Wood Burning
Interior area
- Total structure area: 2,523
- Total interior livable area: 2,523 sqft
Property
Parking
- Parking features: Driveway, RV Access/Parking
- Has uncovered spaces: Yes
Accessibility
- Accessibility features: Ground Level, Main Floor Bedroom Bath, Utility Room On Main, Walkin Shower, Accessibility
Features
- Stories: 2
- Patio & porch: Covered Patio, Deck, Patio, Porch
- Exterior features: Dog Run, Fire Pit, Yard, Exterior Entry
- Has spa: Yes
- Spa features: Bath
- Fencing: Fenced
- Has view: Yes
- View description: Trees/Woods
Lot
- Size: 0.46 Acres
- Features: Level, Private, Secluded, Trees, SqFt 15000 to 19999
Details
- Additional structures: Greenhouse, PoultryCoop, ToolShed
- Parcel number: R225234
Construction
Type & style
- Home type: SingleFamily
- Architectural style: Custom Style
- Property subtype: Residential, Single Family Residence
Materials
- Wood Siding
- Foundation: Concrete Perimeter
- Roof: Composition
Condition
- Updated/Remodeled
- New construction: No
- Year built: 1974
Utilities & green energy
- Sewer: Public Sewer
- Water: Public
Community & HOA
Community
- Security: None
HOA
- Has HOA: No
Location
- Region: Gresham
Financial & listing details
- Price per square foot: $250/sqft
- Tax assessed value: $769,930
- Annual tax amount: $5,893
- Date on market: 9/19/2024
- Cumulative days on market: 142 days
- Listing terms: Cash,Conventional,FHA,VA Loan
- Road surface type: Paved
Price history
| Date | Event | Price |
|---|---|---|
| 3/3/2025 | Sold | $630,000+0%$250/sqft |
Source:  RMLS (OR) #24179661 Report a problem RMLS (OR) #24179661 Report a problem | ||
| 2/10/2025 | Pending sale | $629,900$250/sqft |
Source: RMLS (OR) #24179661 Report a problem | ||
| 2/7/2025 | Listed for sale | $629,900$250/sqft |
Source: RMLS (OR) #24179661 Report a problem | ||
| 1/23/2025 | Pending sale | $629,900$250/sqft |
Source: RMLS (OR) #24179661 Report a problem | ||
| 11/6/2024 | Price change | $629,900-5.8%$250/sqft |
Source: RMLS (OR) #24179661 Report a problem | ||
| 9/19/2024 | Listed for sale | $669,000+546.4%$265/sqft |
Source: RMLS (OR) #24179661 Report a problem | ||
| 7/19/1996 | Sold | $103,500$41/sqft |
Source: Public Record Report a problem | ||
Public tax history
| Year | Property taxes | Tax assessment |
|---|---|---|
| 2025 | $5,964 +4.5% | $293,100 +3% |
| 2024 | $5,710 -3.1% | $284,570 +3% |
| 2023 | $5,893 +16.5% | $276,290 +3% |
| 2022 | $5,057 +2.6% | $268,250 +3% |
| 2021 | $4,929 +6.3% | $260,440 +3% |
| 2020 | $4,638 +2.7% | $252,860 +3% |
| 2019 | $4,517 | $245,500 +3% |
| 2018 | $4,517 -4.5% | $238,350 +3% |
| 2017 | $4,731 +15.6% | $231,410 +3% |
| 2016 | $4,094 | $224,670 +3% |
| 2015 | $4,094 -1.1% | $218,130 +3% |
| 2014 | $4,137 +15.2% | $211,780 +3% |
| 2013 | $3,591 0% | $205,620 +3% |
| 2012 | $3,593 +15% | $199,640 +3% |
| 2011 | $3,124 -8% | $193,830 +3% |
| 2010 | $3,396 +56.2% | $188,190 +40.8% |
| 2009 | $2,175 +2.6% | $133,630 +3% |
| 2008 | $2,119 -2.5% | $129,740 +3% |
| 2007 | $2,172 +2.8% | $125,970 +3% |
| 2006 | $2,113 +4% | $122,310 +3% |
| 2005 | $2,032 +1.1% | $118,750 +3% |
| 2004 | $2,010 +3.9% | $115,300 +3% |
| 2003 | $1,934 +2.3% | $111,950 +3% |
| 2002 | $1,890 +8.6% | $108,690 +6.1% |
| 2000 | $1,741 | $102,460 |
Find assessor info on the county website
Neighborhood: North Central
Nearby homes
- $99,9000.25 Acres209 SE 214th Ave, Gresham, OR 97030Lot/Land
- $516,4003 bd1 ba1.7k sqft311 SE 214th Ave, Gresham, OR 97030Off Market
- $549,5004 bd3 ba2.1k sqft201 SE 214th Ave, Gresham, OR 97030Sold
- $421,5003 bd1 ba1.2k sqft151 SE 214th Ave, Gresham, OR 97030Off Market
- $452,9002 bd2 ba1.8k sqft331 SE 214th Ave, Gresham, OR 97030Off Market
- $405,7004 bd2 ba1.2k sqft222 SE 214th Ave, Gresham, OR 97030Off Market
- $417,2003 bd2 ba1.4k sqft210 SE 214th Ave, Gresham, OR 97030Off Market
- $403,7003 bd1 ba1.6k sqft314 SE 214th Ave, Gresham, OR 97030Off Market
Nearby schools
GreatSchools rating
- 3/10North Gresham Elementary SchoolGrades: K-5Distance: 0.4 mi
- 1/10Clear Creek Middle SchoolGrades: 6-8Distance: 0.4 mi
- 4/10Gresham High SchoolGrades: 9-12Distance: 1.3 mi
Schools provided by the listing agent
- Elementary: North Gresham
- Middle: Clear Creek
- High: Gresham
Source: RMLS (OR). This data may not be complete. We recommend contacting the local school district to confirm school assignments for this home.
Get a cash offer in 3 minutes
Find out how much your home could sell for in as little as 3 minutes with a no-obligation cash offer.
Estimated market value
$625,000
Get a cash offer in 3 minutes
Find out how much your home could sell for in as little as 3 minutes with a no-obligation cash offer.
Estimated market value
$625,000
- Oregon
- Multnomah County
- Gresham
- 97030
- North Central
- 221 SE 214th Ave
Nearby cities
Nearby neighborhoods
Nearby zip codes
Other Gresham Topics
