Welcome to your dream home!
This gorgeous 2019 Hudson 3 model by Synergy Homes has everything your family needs. The open-concept kitchen flows into a bright living area with soaring cathedral ceilings. Assumable mortgage at 4.65% APR. Relax in your upgraded master suite with a custom walk-in shower, enjoy the fresh look of new luxury vinyl bedroom flooring, and take advantage of a screened porch perfect for Florida living. With a spacious 2-car garage, newer stainless-steel appliances, and a prime location near the Turnpike, Publix, and fine dining—you'll love calling this home! Don't wait—schedule your showing soon. Newer walk-in custom shower with a luxury shower head, 3/8 frameless glass doors, a sitting bench, and cobblestone flooring.
Just 1 mile to the turnpike and Publix shopping plaza, and 4.5 miles to I-95 and Becker Rd.
Cathedral Ceilings
Home Team Pest Control System
2-car garage
2019 CBS Construction
New 5-inch baseboards, new stylish luxury vinyl waterproof tile in bedrooms
All kitchen appliances are stainless steel
This property does have an assumable FHA mortgage; the balance is roughly $203,000, and the buyer must qualify with the mortgagee.
The APR is 4.65% estimated
All measurements and information are deemed correct; buyers and agents should verify all property and community details.
Sold for $395,000
$395,000
221 SW Aldoro Place, Port St Lucie, FL 34953
3beds
1,590sqft
Single Family Residence
Built in 2019
0.26 Acres Lot
$386,500 Zestimate®
$248/sqft
$2,435 Estimated rent
Home value
$386,500
$348,000 - $433,000
$2,435/mo
Zestimate® history
Owner options
List your home for rent
$2,435/mo
Rent Zestimate®
Find your next renter with Zillow Rental Manager. Plus, with online applications, you can quickly screen prospective tenants – for free.
$2,435/mo
Rent Zestimate®
Refinance and save
$2,866/mo
Est. payment
Refinancing to a lower rate could help reduce your monthly payments and save thousands over the life of the loan.
$2,866/mo
Est. payment
Explore your selling options
Work with a Zillow partner agent
Leverage their expertise and Zillow's premium Showcase listings to get your home seen by more buyers.
Get startedList with your own agent
Get your home in front of millions of buyers by listing it on Zillow.
Learn how to do itSell it yourself
Take full control of how buyers see your home on Zillow by listing For Sale by Owner (FSBO).
List your homeWhat's special
Zillow last checked:
Listing updated:
Listed by:
Anthony B Castro 561-727-9502,
KW Reserve
Bought with:
Scott Jester, 3338993
United Realty Consultants
Source: BeachesMLS,MLS#: R11119654 Originating MLS: BeachesMLS
Originating MLS: BeachesMLSFacts & features
Interior
Bedrooms & bathrooms
- Bedrooms: 3
- Bathrooms: 2
- Full bathrooms: 2
- Main level bathrooms: 2
- Main level bedrooms: 3
Primary bedroom
- Level: Main
- Area: 191.62
- Dimensions: 14.3 X 13.4
Primary bedroom
- Level: Main
- Area: 191.62
- Dimensions: 14.3 X 13.4
Bedroom 2
- Level: Main
- Area: 130.8
- Dimensions: 12 X 10.9
Bedroom 2
- Level: Main
- Area: 130.8
- Dimensions: 12 X 10.9
Bedroom 3
- Level: Main
- Area: 133.1
- Dimensions: 12.1 X 11
Bedroom 3
- Level: Main
- Area: 133.1
- Dimensions: 12.1 X 11
Dining room
- Level: Main
- Area: 129.71
- Dimensions: 11.9 X 10.9
Dining room
- Level: Main
- Area: 129.71
- Dimensions: 11.9 X 10.9
Kitchen
- Level: Main
- Area: 163.9
- Dimensions: 14.9 X 11
Kitchen
- Level: Main
- Area: 163.9
- Dimensions: 14.9 X 11
Living room
- Level: Main
- Area: 301.95
- Dimensions: 18.3 X 16.5
Living room
- Level: Main
- Area: 301.95
- Dimensions: 18.3 X 16.5
Heating
- Central
Cooling
- Central Air
Appliances
- Included: Dryer, Dishwasher, Electric Range, Electric Water Heater, Disposal, Microwave, Refrigerator, Water Heater, Washer
- Laundry: Inside, Laundry Closet
Features
- Dual Sinks, Kitchen Island, Living/Dining Room, Main Level Primary, Split Bedrooms, Separate Shower, Walk-In Closet(s)
- Flooring: Vinyl
- Windows: Blinds, Double Hung, Metal
Interior area
- Total structure area: 2,191
- Total interior livable area: 1,590 sqft
Property
Parking
- Total spaces: 6
- Parking features: Attached, Garage
- Attached garage spaces: 2
- Uncovered spaces: 4
- Details: CarportSpaces:0.00
Features
- Levels: One
- Stories: 1
- Patio & porch: Porch, Screened
- Exterior features: Outdoor Living Area, Porch
- Fencing: Fenced
- Has view: Yes
- View description: Garden
- Waterfront features: None
Lot
- Size: 0.26 Acres
- Features: 1/4 to 1/2 Acre Lot
Details
- Parcel number: 342066519400000
- Zoning: RS-2PS
- Special conditions: Listed As-Is
Construction
Type & style
- Home type: SingleFamily
- Architectural style: Colonial
- Property subtype: Single Family Residence
Materials
- Block
- Roof: Composition,Shingle
Condition
- Resale
- New construction: No
- Year built: 2019
Details
- Builder model: Hudson 3
- Builder name: Synergy Homes, LLC
Utilities & green energy
- Electric: 3 Phase
- Sewer: Public Sewer
- Water: Public
- Utilities for property: Cable Available, Sewer Available, Water Available
Community & HOA
Community
- Security: None
- Subdivision: PORT ST LUCIE SECTION 34
HOA
- Has HOA: No
- Amenities included: None
Location
- Region: Port Saint Lucie
Financial & listing details
- Price per square foot: $248/sqft
- Tax assessed value: $344,900
- Annual tax amount: $6,507
- Date on market: 9/18/2025
- Cumulative days on market: 27 days
- Listing terms: Assumable,Cash,Conventional,FHA,VA Loan
Price history
| Date | Event | Price |
|---|---|---|
| 11/14/2025 | Sold | $395,000-3.4%$248/sqft |
Source:  BeachesMLS #R11119654 Report a problem BeachesMLS #R11119654 Report a problem | ||
| 11/12/2025 | Pending sale | $408,888$257/sqft |
Source: BeachesMLS #RX-11119654 Report a problem | ||
| 10/9/2025 | Price change | $408,888-1.5%$257/sqft |
Source: BeachesMLS #RX-11119654 Report a problem | ||
| 9/23/2025 | Price change | $415,000-2.4%$261/sqft |
Source: BeachesMLS #RX-11119654 Report a problem | ||
| 9/18/2025 | Listed for sale | $424,999+82.5%$267/sqft |
Source: BeachesMLS #RX-11119654 Report a problem | ||
| 4/15/2019 | Sold | $232,900$146/sqft |
Source: BeachesMLS #R10499356 Report a problem | ||
| 2/15/2019 | Pending sale | $232,900$146/sqft |
Source: Platinum Properties #RX10499356 Report a problem | ||
| 1/27/2019 | Listed for sale | $232,900+717.2%$146/sqft |
Source: Platinum Properties/The Keyes Company #RX-10499356 Report a problem | ||
| 10/18/2018 | Sold | $28,500$18/sqft |
Source: Public Record Report a problem | ||
Public tax history
| Year | Property taxes | Tax assessment |
|---|---|---|
| 2025 | $6,708 +3.1% | $314,726 +2.9% |
| 2024 | $6,508 +1.9% | $305,857 +3% |
| 2023 | $6,386 +3.2% | $296,949 +3% |
| 2022 | $6,190 +7.9% | $288,300 +31.5% |
| 2021 | $5,738 +0.5% | $219,230 +10% |
| 2020 | $5,708 | $199,300 +687.7% |
| 2019 | $5,708 +335.4% | $25,300 +23.4% |
| 2018 | $1,311 +90% | $20,500 +31.4% |
| 2017 | $690 +7% | $15,600 +16.4% |
| 2016 | $645 +5.1% | $13,400 +8.9% |
| 2015 | $614 +3.6% | $12,300 +57.5% |
| 2014 | $592 | $7,810 +10% |
| 2013 | -- | $7,100 |
| 2012 | -- | $7,100 -19.3% |
| 2011 | -- | $8,800 -4.3% |
| 2010 | -- | $9,200 -38.3% |
| 2009 | -- | $14,900 -43.1% |
| 2008 | -- | $26,200 -50% |
| 2007 | -- | $52,400 -26% |
| 2006 | -- | $70,800 +35.1% |
| 2005 | -- | $52,400 +113.9% |
| 2004 | -- | $24,500 |
| 2003 | -- | -- |
| 2002 | -- | -- |
| 2001 | -- | -- |
| 2000 | -- | -- |
Find assessor info on the county website
Neighborhood: Becker Ridge
Nearby homes
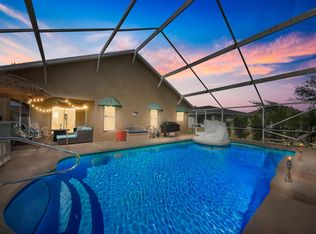
- $394,3003 bd2 ba1.3k sqft241 SW Aldoro Pl, Port Saint Lucie, FL 34953Off Market
- $370,5003 bd2 ba1.9k sqft201 SW Aldoro Pl, Port Saint Lucie, FL 34953Off Market
- $407,8009,543 Square Feet242 SW Ike Pl, Port Saint Lucie, FL 34953Off Market
- $413,5004 bd3 ba2.1k sqft261 SW Aldoro Pl, Port Saint Lucie, FL 34953Off Market
- $458,9004 bd2 ba2.5k sqft191 SW Aldoro Pl, Port Saint Lucie, FL 34953Off Market
- $402,3004 bd2 ba2k sqft252 SW Ike Pl, Port Saint Lucie, FL 34953Off Market
- $483,1003 bd2 ba2.1k sqft212 SW Aldoro Pl, Port Saint Lucie, FL 34953Off Market
- $456,9004 bd3 ba2k sqft202 SW Aldoro Pl, Port Saint Lucie, FL 34953Sold
Nearby schools
GreatSchools rating
- 9/10Morningside Elementary SchoolGrades: PK-5Distance: 5.3 mi
- 7/10Southport Middle SchoolGrades: 6-8Distance: 4.8 mi
- 5/10Treasure Coast High SchoolGrades: 9-12Distance: 2.5 mi
Schools provided by the listing agent
- Elementary: Windmill Point
- Middle: Manatee Academy K-8
- High: Treasure Coast
Source: BeachesMLS. This data may not be complete. We recommend contacting the local school district to confirm school assignments for this home.
Get a cash offer in 3 minutes
Find out how much your home could sell for in as little as 3 minutes with a no-obligation cash offer.
Estimated market value
$386,500
Get a cash offer in 3 minutes
Find out how much your home could sell for in as little as 3 minutes with a no-obligation cash offer.
Estimated market value
$386,500
- Florida
- Saint Lucie County
- Port Saint Lucie
- 34953
- Becker Ridge
- 221 SW Aldoro Place
Nearby cities
Nearby neighborhoods
Nearby zip codes
Other Port Saint Lucie Topics
- Apartments for Rent in 34953
- Houses for Sale in 34953
- Houses for Rent in 34953
- 34953 Real Estate
- Port Saint Lucie Condos
- Houses for Sale in Port Saint Lucie
- Newest Listings in Port Saint Lucie
- Port Saint Lucie Home Values
- Port Saint Lucie Real Estate Agents
- Port Saint Lucie Refinance
- Port Saint Lucie Mortgage Rates
