Skip main navigation
Pending
  • $1,399,000

    221 San Juan Ave, Santa Rosa Beach, FL 32459

    4beds
    2,500sqft
    : 
    Loading
    Get pre-qualified
    Single Family Residence
    Built in 2002
    6,534 Square Feet Lot
    $-- Zestimate®
    $560/sqft
    $-- HOA

    What's special

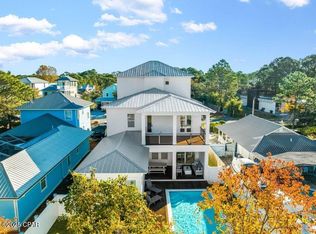
    Beautifully updated beach cottagePrivate heated saltwater poolSeparate hot tubFour-bedroom four-and-a-half-bath residenceCovered eat-up bar areaStrong curb appealNewly built outdoor shower
    In the heart of Seagrove, just steps from the sand, local dining, shopping and the 30A bike path, this beautifully updated beach cottage offers the kind of easy coastal living that makes every day feel intentional. With deeded beach access and use easement granted to Gulf Shore Manor property owners, the four-bedroom, four-and-a-half-bath residence places the best of 30A close at hand while preserving a sense of privacy at home. Inside, natural light fills the open-concept kitchen, living and dining areas, creating an inviting setting for everyday comfort, relaxed entertaining and time spent together after a day at the beach. Tile flooring extends throughout the first floor, where the spacious primary suite offers a quiet retreat with a remodeled spa-inspired bath featuring a walk-in shower, soaking tub and soapstone countertops. An additional first-floor bedroom and bath, with gas fireplace, enhances the home's flexibility for guests, extended family or multi-generational living. The kitchen is both polished and practical with soapstone countertops, a Kohler sink, gas range and generous workspace designed for gathering. Outdoors, the private heated saltwater pool, expansive pool deck, separate hot tub and covered eat-up bar area create a resort-style setting made for slow mornings, sunny afternoons and casual evenings under the palms. A newly built outdoor shower, completed in 2025, adds another thoughtful touch for beach days. Beautiful landscaping, privacy shrubs, strong curb appeal and a paver circular driveway with additional side parking complete the setting, while a large outdoor storage shed offers ample room for bikes, beach gear and pool essentials. Additional features include a tankless water heater, abundant storage and a highly sought-after Seagrove address along Scenic Highway 30A. Never rented by the current owners, this inviting cottage is well-suited as a primary residence, second home, or vacation rental opportunity in one of 30A's most walkable coastal enclaves.
    61 days
    |
    526
    |
    17
    |

    Likely to sell faster than

    Zillow last checked:

    Listing updated:

    Listed by:

    Matthew B McGuire matt@mattmcguirerealtor.com,

    Scenic Sotheby's International Realty

    Source: ECAOR,MLS#: 1003183MLS Logo

      Facts & features

      Interior

      Bedrooms & bathrooms
      • Bedrooms: 4
      • Bathrooms: 5
      • Full bathrooms: 4
      • 1/2 bathrooms: 1
      Primary bedroom
      • Level: First
      • Area: 168 Square Feet
      • Dimensions: 14 x 12
      Bedroom
      • Level: Second
      • Area: 240 Square Feet
      • Dimensions: 20 x 12
      Bedroom
      • Level: Second
      • Area: 204 Square Feet
      • Dimensions: 17 x 12
      Bedroom
      • Description: Addition
      • Level: First
      • Area: 124.32 Square Feet
      • Dimensions: 10.2 x 12.2
      Primary bathroom
      • Description: Double Vanity Area
      • Level: First
      • Area: 55.12 Square Feet
      • Dimensions: 5.3 x 10.4
      Primary bathroom
      • Description: Water Closet Area
      • Level: First
      • Area: 28.8 Square Feet
      • Dimensions: 3.6 x 8
      Primary bathroom
      • Description: Spa Shower & Soaking Tub
      • Level: First
      • Area: 72.54 Square Feet
      • Dimensions: 9.3 x 7.8
      Bathroom
      • Description: Addition
      • Level: First
      • Area: 47.3 Square Feet
      • Dimensions: 8.6 x 5.5
      Bonus room
      • Description: Bar Area
      • Level: First
      • Area: 67.2 Square Feet
      • Dimensions: 8.4 x 8
      Dining area
      • Level: First
      • Area: 117 Square Feet
      • Dimensions: 13 x 9
      Family room
      • Description: Addition
      • Level: First
      • Area: 208.74 Square Feet
      • Dimensions: 17.11 x 12.2
      Foyer
      • Level: First
      • Area: 24 Square Feet
      • Dimensions: 6 x 4
      Kitchen
      • Level: First
      • Area: 123.5 Square Feet
      • Dimensions: 13 x 9.5
      Laundry
      • Level: First
      • Area: 30 Square Feet
      • Dimensions: 6 x 5
      Living room
      • Level: First
      • Area: 224 Square Feet
      • Dimensions: 16 x 14
      Screened porch
      • Description: Pool Area
      • Level: First
      • Area: 895.05 Square Feet
      • Dimensions: 40.5 x 22.1
      Heating
      • Central, Natural Gas
      Cooling
      • Central Air, Ceiling Fan(s)
      Appliances
      • Included: Dishwasher, Microwave, Range Hood, Refrigerator, Gas Water Heater
      • Laundry: Washer/Dryer Hookup
      Features
      • Crown Molding, Vaulted Ceiling(s), Owner's Closet, Woodwork Painted
      • Flooring: Tile, Vinyl, Carpet
      • Windows: Double Pane Windows
      • Has fireplace: Yes
      • Fireplace features: Gas
      • Common walls with other units/homes: No Common Walls
      Interior area
      • Total structure area: 2,500
      • Total interior livable area: 2,500 sqft

      Property

      Parking
      • Total spaces: 4
      Features
      • Stories: 2
      • Patio & porch: Covered, Enclosed, Porch, Screened
      • Exterior features: Outdoor Shower, Sprinkler System
      • Has private pool: Yes
      • Pool features: Heated, In Ground, Pool - Enclosed
      • Has spa: Yes
      • Spa features: Heated
      • Fencing: Partial
      Lot
      • Size: 6,534 Square Feet
      • Dimensions: 60 x 109
      • Features: Dead End, Interior Lot, Level, Sidewalk, Within 1/2 Mile to Water
      Details
      • Additional structures: Yard Building
      • Parcel number: 143S19250400120060
      • Zoning description: Resid Single Family

      Construction

      Type & style
      • Home type: SingleFamily
      • Architectural style: Beach House
      • Property subtype: Single Family Residence
      Materials
      • Frame, Trim Wood, Siding CmntFbrHrdBrd
      • Foundation: Slab
      • Roof: Metal
      Condition
      • Construction Complete
      • New construction: No
      • Year built: 2002

      Utilities & green energy

      • Water: Public
      Green energy
      • Energy efficient items: Doors

      Community & HOA

      Community
      • Security: Smoke Detector(s)
      • Subdivision: GULF SHORE MANOR
      Location
      • Region: Santa Rosa Beach

      Financial & listing details

      • Price per square foot: $560/sqft
      • Tax assessed value: $1,245,957
      • Annual tax amount: $2,531
      • Date on market: 5/15/2026
      • Road surface type: Paved

        Estimated market value

        Not available

        Estimated sales range

        Not available

        Not available

        Price history

        DateEventPrice
        6/22/2026Pending sale$1,399,000$560/sqft
        Source: ECAOR #1003183 Report a problem
        5/16/2026Listed for sale$1,399,000+366.3%$560/sqft
        Source: ECAOR #1003183 Report a problem
        1/6/2010Sold$300,000+112.6%$120/sqft
        Source: Public Record Report a problem
        9/2/2009Sold$141,100-64.1%$56/sqft
        Source: Public Record Report a problem
        5/7/2009Listing removed$392,500$157/sqft
        Source: eWebEngine #490416 Report a problem
        4/11/2009Price change$392,500-1.9%$157/sqft
        Source: eWebEngine #490416 Report a problem
        2/26/2009Price change$399,900-2.5%$160/sqft
        Source: eWebEngine #490416 Report a problem
        1/4/2009Price change$410,000-1.2%$164/sqft
        Source: eWebEngine #490416 Report a problem
        12/22/2008Price change$415,000-1.2%$166/sqft
        Source: eWebEngine #490416 Report a problem
        11/2/2008Price change$420,000-4.3%$168/sqft
        Source: eWebEngine #490416 Report a problem
        10/26/2008Price change$439,000-8.4%$176/sqft
        Source: eWebEngine #490416 Report a problem
        7/13/2008Price change$479,000-4%$192/sqft
        Source: eWebEngine #490416 Report a problem
        7/12/2008Price change$499,000-9.1%$200/sqft
        Source: eWebEngine #490416 Report a problem
        4/27/2008Price change$549,000-8.3%$220/sqft
        Source: eWebEngine #490416 Report a problem
        3/12/2008Price change$599,000-7.7%$240/sqft
        Source: eWebEngine Report a problem
        11/16/2007Listed for sale$649,000$260/sqft
        Source: eWebEngine #478664 Report a problem

        Public tax history

        YearProperty taxesTax assessment
        2025$2,532 +2.1%$318,782 +2.9%
        2024$2,480 +4%$309,798 +3%
        2023$2,385 +1.4%$300,775 +3%
        2022$2,352 -1.2%$292,015 +3%
        2021$2,380 -1.6%$283,510 +1.4%
        2020$2,419 +3.2%$279,596 +2.3%
        2019$2,343 $273,310 +1.9%
        2018$2,343 +1.8%$268,214 +2.1%
        2017$2,302 +3%$262,697 +34.5%
        2016$2,236 +41.2%$195,245 +0.7%
        2015$1,583 -0.8%$193,888 +0.8%
        2014$1,596 $192,349 +1.5%
        2013-- $189,506
        2012-- $189,506 -4%
        2011-- $197,435 -2.8%
        2010-- $203,210 -22.3%
        2009-- $261,580 -8%
        2008-- $284,446 -14.6%
        2007-- $333,196 +26.3%
        2005-- $263,778 +37.1%
        2004-- $192,358 +17.3%
        2003-- $164,031 +368.7%
        2002-- $35,000
        2001-- $35,000
        Find assessor info on the county website

        Monthly payment

        Est. payment

        Payment breakdown

        Explore the cost of this home by adjusting the details. Changes won't be saved.
        All calculations are estimates and provided by Zillow, Inc. for informational purposes only. Actual amounts may vary.
        HOA fees may include property taxes on listings classified as Co-Ops. Contact the listing agent and/or owner for fee details.
        Mortgage interest rates are dependent on a number of factors, including credit score, down payment, and repayment length. Interest rate data provided by Zillow Group Marketplace, Inc. as of 1/1/1970 from various mortgage lenders with which we have lead or other similar arrangements; the Estimated Payment is an average of those rates.
        See how much you could borrow to make a competitive offer.

        Climate risks

        Neighborhood: 32459

        Getting around

        24 / 100
        Car-Dependent
        50 / 100
        Bikeable

        Nearby schools

        GreatSchools rating
        Schools provided by the listing agent
        • Elementary: Dune Lakes
        • Middle: Emerald Coast
        • High: South Walton

        Source: ECAOR. This data may not be complete. We recommend contacting the local school district to confirm school assignments for this home.

        A local agent can set up tours, give advice and negotiate with sellers.

        A local lender can help you make sure your offer is ready when you are.

        Browse local experts

        Similar homes