Skip main navigation
Sold for $415,000
  • $415,000

    221 Sandalwood Dr, Rochester Hills, MI 48307

    3beds
    3,250sqft
    Single Family Residence
    Built in 1987
    7,840 Square Feet Lot
    $414,900 Zestimate®
    $128/sqft
    $3,057 Estimated rent

    Home value

    $414,900

    $394,000 - $436,000

    $3,057/mo

    Zestimate® history
    Loading
    Loading...

    Owner options

    List your home for rent

    $3,057/mo

    Rent Zestimate®

    Find your next renter with Zillow Rental Manager. Plus, with online applications, you can quickly screen prospective tenants – for free.

    Learn more

    $3,057/mo

    Rent Zestimate®

    Refinance and save

    $2,873/mo

    Est. payment

    Refinancing to a lower rate could help reduce your monthly payments and save thousands over the life of the loan.

    See today's rates

    $2,873/mo

    Est. payment

    Explore your selling options

    Work with a Zillow partner agent

    Leverage their expertise and Zillow's premium Showcase listings to get your home seen by more buyers.

    Get started

    List with your own agent

    Get your home in front of millions of buyers by listing it on Zillow.

    Learn how to do it

    Sell it yourself

    Take full control of how buyers see your home on Zillow by listing For Sale by Owner (FSBO).

    List your home

    What's special

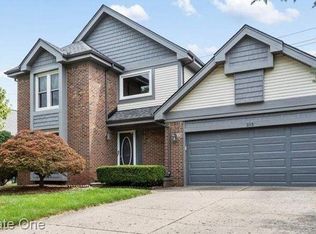
    Located in the highly sought-after Rochester Community School District and just around the corner from Hamlin Elementary, this updated 3-bedroom ranch offers a fantastic combination of location, updates and space. The bright, open floor plan features a vaulted great room with fireplace and an updated kitchen with granite countertops, glass tile backsplash and stainless steel appliances. The finished basement adds plenty of additional living space plus a separate bonus room perfect for guests, a home office or gym. Andersen windows, central vacuum, new hot water tank and attached 2-car garage add to the list. Even better, neighborhood pathway access approximately .3 miles away connects to the Clinton River Trail for biking, walking and easy access to everything Rochester has to offer.

    Zillow last checked:

    Listing updated:

    Listed by:

    Ashley Gearhart 661-205-0838,

    Oak and Stone Real Estate

    Bought with:

    Rajasekaran Mohan, 6501452583

    eHomes Realty

    Source: Realcomp II,MLS#: 20261069083MLS Logo

    Facts & features

    Interior

    Bedrooms & bathrooms
    • Bedrooms: 3
    • Bathrooms: 3
    • Full bathrooms: 2
    • 1/2 bathrooms: 1
    Primary bedroom
    • Level: Entry
    • Area: 208
    • Dimensions: 16 X 13
    Bedroom
    • Level: Entry
    • Area: 120
    • Dimensions: 12 X 10
    Bedroom
    • Level: Entry
    • Area: 143
    • Dimensions: 13 X 11
    Primary bathroom
    • Level: Entry
    • Area: 80
    • Dimensions: 10 X 8
    Other
    • Level: Entry
    • Area: 60
    • Dimensions: 10 X 6
    Other
    • Level: Basement
    • Area: 60
    • Dimensions: 10 X 6
    Other
    • Level: Entry
    • Area: 63
    • Dimensions: 9 X 7
    Game room
    • Level: Basement
    • Area: 460
    • Dimensions: 23 X 20
    Great room
    • Level: Entry
    • Area: 368
    • Dimensions: 23 X 16
    Kitchen
    • Level: Entry
    • Area: 198
    • Dimensions: 22 X 9
    Laundry
    • Level: Basement
    • Area: 80
    • Dimensions: 10 X 8
    Library
    • Level: Basement
    • Area: 180
    • Dimensions: 15 X 12
    Heating
    • Forced Air, Natural Gas
    Cooling
    • Ceiling Fans, Central Air
    Appliances
    • Included: Disposal, Dryer, Energy Star Qualified Dishwasher, Energy Star Qualified Refrigerator, Free Standing Gas Range, Free Standing Refrigerator, Microwave, Washer
    • Laundry: Laundry Room
    Features
    • Basement: Finished
    • Has fireplace: Yes
    • Fireplace features: Gas, Great Room
    Interior area
    • Total interior livable area: 3,250 sqft
    • Finished area above ground: 1,700
    • Finished area below ground: 1,550

    Property

    Parking
    • Total spaces: 2
    • Parking features: Two Car Garage, Attached, Direct Access, Electricityin Garage, Garage Door Opener
    • Attached garage spaces: 2
    Accessibility
    • Accessibility features: Central Living Area
    Features
    • Levels: One
    • Stories: 1
    • Entry location: GroundLevelwSteps
    • Patio & porch: Covered, Deck, Porch
    • Exterior features: Lighting
    • Pool features: None
    Lot
    • Size: 7,840 Square Feet
    • Dimensions: 65 x 120
    Details
    • Parcel number: 1522476007
    • Special conditions: Short Sale No,Standard

    Construction

    Type & style
    • Home type: SingleFamily
    • Architectural style: Contemporary,Ranch
    • Property subtype: Single Family Residence
    Materials
    • Brick, Vinyl Siding, Wood Siding
    • Foundation: Basement, Poured, Sump Pump
    • Roof: Asphalt
    Condition
    • New construction: No
    • Year built: 1987

    Utilities & green energy

    • Sewer: Public Sewer
    • Water: Public
    • Utilities for property: Cable Available

    Community & HOA

    Community
    • Subdivision: AVON HILLS VILLAGE 3
    HOA
    • Has HOA: No
    Location
    • Region: Rochester Hills

    Financial & listing details

    • Price per square foot: $128/sqft
    • Tax assessed value: $180,280
    • Annual tax amount: $5,566
    • Date on market: 9/4/2026
    • Cumulative days on market: 14 days
    • Listing agreement: Exclusive Right To Sell
    • Listing terms: Cash,Conventional,FHA,Va Loan

    Price history

    DateEventPrice
    9/30/2026Sold$415,000-2.4%$128/sqft
    Source: Realcomp II #20261069083 Report a problem
    9/17/2026Pending sale$425,000$131/sqft
    Source: Realcomp II #20261069083 Report a problem
    9/17/2026Price change$425,000-4.5%$131/sqft
    Source: Realcomp II #20261069083 Report a problem
    9/4/2026Listed for sale$445,000+32.4%$137/sqft
    Source: Realcomp II #20261069083 Report a problem
    10/19/2020Sold$336,000+0.3%$103/sqft
    Source: Public Record Report a problem
    9/16/2020Pending sale$334,900$103/sqft
    Source: Real Estate One #2200075293 Report a problem
    9/13/2020Listed for sale$334,900+24%$103/sqft
    Source: Real Estate One #2200075293 Report a problem
    9/15/2016Sold$270,000-3.6%$83/sqft
    Source: Public Record Report a problem
    7/24/2016Pending sale$280,000$86/sqft
    Source: Real Living Kee Realty #216056464 Report a problem
    6/8/2016Listed for sale$280,000+12%$86/sqft
    Source: Real Living Kee Realty #216056464 Report a problem
    9/27/2002Sold$250,000$77/sqft
    Source: Public Record Report a problem

    Public tax history

    YearProperty taxesTax assessment
    2025-- $212,670 +10.4%
    2024-- $192,570 +10.9%
    2023-- $173,620 +7.5%
    2022-- $161,480 +5.2%
    2021-- $153,550 +2.8%
    2020-- $149,420 +8.6%
    2019-- $137,600 +6.9%
    2018$4,128 -1.9%$128,690 -1.8%
    2017$4,206 $131,010 +13.5%
    2015-- $115,380 +8.5%
    2014-- $106,340 +16.1%
    2011-- $91,580 -19.3%
    2010-- $113,500
    2009-- $113,500 -12%
    2003-- $128,930 +7.5%
    2002-- $119,990 +30.9%
    2001$2,777 +7.5%$91,690 +3.2%
    2000$2,584 $88,850
    Find assessor info on the county website

    Neighborhood: 48307

    Nearby schools

    GreatSchools rating
    Get a cash offer in 3 minutes
    Find out how much your home could sell for in as little as 3 minutes with a no-obligation cash offer.
    Estimated market value
    $414,900
    Get a cash offer in 3 minutes
    Find out how much your home could sell for in as little as 3 minutes with a no-obligation cash offer.
    Estimated market value
    $414,900