Skip main navigation
Closed
Street View
  • $485,000

    221 Sarvis Dr, Knoxville, TN 37920

    4beds
    2,375sqft
    Single Family Residence, Residential
    Built in 1954
    0.67 Acres Lot
    $525,700 Zestimate®
    $204/sqft
    $3,029 Estimated rent

    Home value

    $525,700

    $499,000 - $552,000

    $3,029/mo

    Zestimate® history
    Loading
    Loading...

    Owner options

    List your home for rent

    $3,029/mo

    Rent Zestimate®

    Find your next renter with Zillow Rental Manager. Plus, with online applications, you can quickly screen prospective tenants – for free.

    Learn more

    $3,029/mo

    Rent Zestimate®

    Refinance and save

    $2,832/mo

    Est. payment

    Refinancing to a lower rate could help reduce your monthly payments and save thousands over the life of the loan.

    See today's rates

    $2,832/mo

    Est. payment

    Explore your selling options

    Work with a Zillow partner agent

    Leverage their expertise and Zillow's premium Showcase listings to get your home seen by more buyers.

    Get started

    List with your own agent

    Get your home in front of millions of buyers by listing it on Zillow.

    Learn how to do it

    Sell it yourself

    Take full control of how buyers see your home on Zillow by listing For Sale by Owner (FSBO).

    List your home

    What's special

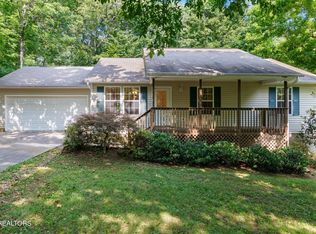
    *** all offers due 10/3 by 6pm*** seller has the right to accept an offer prior to deadline ***The South Knoxville home you've been waiting for. Tucked away on one of the dreamiest streets in the coveted Colonial Village this re-designed stunning home softly rests on a large spacious flat lot. This home has been lovingly renovated from top to bottom, creating a bright airy atmosphere. The Main level features a spacious open concept living area, dining room and kitchen. The kitchen has been showered in beautiful marble small hex tile, and brass hardware, topped off with crisp quartz counters. Off the kitchen you have access to a private deck that walks out to the backyard. The main level also generously offers a large Primary suite, with massive on-suite, you will love the soaking tub and large walk-in closet. Down the hall you will find two more bedrooms and Guest bath. The home continues downstairs to the welcoming 900sf finished basement stepping into a large flex area, following with another bedroom, and Guest bath. Thats not all! Dream up whatever you desire in The ADDITIONAL bonus room, perfect for a movie room, or game room! Complementing the home, the best part is the beautiful lot with a large front yard with sunlight from east to west makes this perfect for all your gardening dreams! The lot features a new asphalt driveway that leads you to the one car garage, And if it's not enough land, pick up the additional subdivided lot from the seller for just 25k more making the total potential acreage 1.2 acres! Seller does not guarantee operation of fireplace as it has not been in use

    Zillow last checked:

    Listing updated:

    Listed by:

    Tiana Winter 865-588-3232,

    Realty Executives Associates

    Bought with:

    Debby Hill, 319205

    Berkshire Hathaway HomesServices Dean-Smith Realty

    Source: RealTracs MLS as distributed by MLS GRID,MLS#: 3103799MLS Logo

    Facts & features

    Interior

    Bedrooms & bathrooms
    • Bedrooms: 4
    • Bathrooms: 3
    • Full bathrooms: 3
    Heating
    • Central, Electric
    Cooling
    • Central Air
    Appliances
    • Included: Dishwasher, Disposal, Microwave, Range, Refrigerator
    • Laundry: Washer Hookup, Electric Dryer Hookup
    Features
    • Kitchen Island
    • Flooring: Vinyl
    • Basement: Finished
    • Number of fireplaces: 1
    Interior area
    • Total structure area: 2,375
    • Total interior livable area: 2,375 sqft
    • Finished area above ground: 1,475
    • Finished area below ground: 900

    Property

    Parking
    • Total spaces: 1
    • Parking features: Garage Door Opener, Attached
    • Attached garage spaces: 1
    Features
    • Levels: Two
    • Patio & porch: Deck
    Lot
    • Size: 0.67 Acres
    • Dimensions: 206.84 x 165.72 x IRR
    • Features: Level
    • Topography: Level
    Details
    • Parcel number: 123KJ001
    • Special conditions: Standard

    Construction

    Type & style
    • Home type: SingleFamily
    • Architectural style: Traditional
    • Property subtype: Single Family Residence, Residential
    Materials
    • Frame, Other, Brick
    Condition
    • New construction: No
    • Year built: 1954

    Utilities & green energy

    • Utilities for property: Electricity Available

    Community & HOA

    Community
    • Subdivision: Minerva Green
    Location
    • Region: Knoxville

    Financial & listing details

    • Price per square foot: $204/sqft
    • Tax assessed value: $346,000
    • Annual tax amount: $1,585
    • Date on market: 10/3/2023
    • Electric utility on property: Yes

    Price history

    DateEventPrice
    3/29/2024Listing removed--
    Source: East Tennessee Realtors #1185289 Report a problem
    11/2/2023Sold$485,000+6.6%$204/sqft
    Source: RealTracs MLS as distributed by MLS GRID #3103799 Report a problem
    10/3/2023Pending sale$455,000$192/sqft
    Source: East Tennessee Realtors #1241324 Report a problem
    9/29/2023Listed for sale$455,000+152.8%$192/sqft
    Source: East Tennessee Realtors #1241324 Report a problem
    2/7/2023Sold$180,000$76/sqft
    Source: RealTracs MLS as distributed by MLS GRID #3290395 Report a problem
    1/24/2023Pending sale$180,000$76/sqft
    Source: East Tennessee Realtors #1216051 Report a problem
    1/20/2023Listed for sale$180,000-21.7%$76/sqft
    Source: GSMAR, GSMMLS #255486 Report a problem
    1/4/2023Listing removed$230,000$97/sqft
    Source: East Tennessee Realtors #1185289 Report a problem
    7/11/2022Price change$230,000-13.2%$97/sqft
    Source: East Tennessee Realtors #1185289 Report a problem
    3/25/2022Listed for sale$265,000$112/sqft
    Source: East Tennessee Realtors #1185289 Report a problem

    Public tax history

    YearProperty taxesTax assessment
    2025$1,344 $86,500
    2024$1,344 +102.4%$86,500 +102.5%
    2023$664 $42,725
    2022$664 +30.7%$42,725 +78.4%
    2021$508 $23,950 -75%
    2020$508 $95,800
    2019$508 $95,800
    2018$508 -53.7%--
    2017$1,098 -1.4%$23,950
    2016$1,114 --
    2015$1,114 --
    2014$1,114 +7.2%--
    2013$1,039 +157.8%--
    2012$403 --
    2011$403 $17,075
    2010$403 $17,075
    2009$403 -3.2%$17,075 +10.3%
    2008$416 +0%$15,475
    2007$416 $15,475
    2006$416 $15,475
    2005$416 -4%$15,475 +5.6%
    2004$434 $14,650
    2003$434 $14,650
    2002-- $14,650
    2001-- $14,650 +15.1%
    2000-- $12,725
    Find assessor info on the county website

    Neighborhood: Colonial Village

    Nearby schools

    GreatSchools rating
    Schools provided by the listing agent
    • Elementary: Mooreland Heights Elementary
    • Middle: South Doyle Middle School
    • High: South Doyle High School

    Source: RealTracs MLS as distributed by MLS GRID. This data may not be complete. We recommend contacting the local school district to confirm school assignments for this home.

    Get a cash offer in 3 minutes
    Find out how much your home could sell for in as little as 3 minutes with a no-obligation cash offer.
    Estimated market value
    $525,700
    Get a cash offer in 3 minutes
    Find out how much your home could sell for in as little as 3 minutes with a no-obligation cash offer.
    Estimated market value
    $525,700