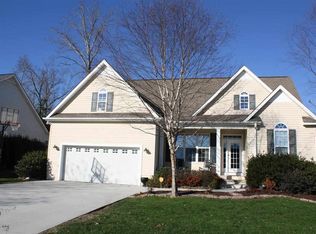
Welcome to 221 Savannah Drive, located in the desirable Silverleaf community in the highly sought-after Anderson District 5 area. Conveniently situated near AnMed Hospital, the YMCA, East-West Connector, grocery stores, and just minutes from Downtown Anderson's restaurants, boutiques, and entertainment, this beautiful home offers both comfort and convenience.
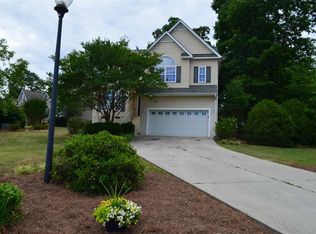

Positioned on a landscaped corner lot, this 4-bedroom, 2.5-bath home features a fenced backyard and numerous recent updates, including a new roof just installed in May, brand-new carpeting throughout the upstairs, fresh interior paint, and two HVAC systems that are approximately 2 and 4 years old. Step inside to a welcoming two-story foyer accented by hardwood flooring that flows into the formal dining room and family room. The well-designed floor plan offers excellent functionality with a convenient half bath, laundry room, and garage access just off the main hallway. The spacious kitchen features tile flooring, creamy cabinetry, a new pull-out hidden garbage can cabinet, stainless steel appliances including a Bosch dishwasher, built-in microwave, and smooth-top range, all approximately three years old. A large pantry, abundant lighting, and a breakfast area make this kitchen both practical and inviting. The generous family room is highlighted by a cozy gas fireplace and provides direct access to the covered back porch, creating the perfect space for indoor-outdoor living. Upstairs, all bedrooms offer privacy and comfort with newly installed carpeting. The hall bath features tile flooring and a tub/shower combination. The spacious primary suite boasts a tray ceiling with ceiling fan, while the vaulted primary bath includes tile flooring, a jetted tub, separate walk-in shower, makeup vanity, planter shelf, and an oversized walk-in closet. The large bonus room/fourth bedroom features a walk-in closet, offering flexibility for a home office, playroom, media room, or guest suite. Outdoor living shines with a covered back porch complete with pull-down shades and ceiling fan, overlooking a large patio and fully fenced backyard—perfect for entertaining, children, and pets. Residents of Silverleaf enjoy outstanding neighborhood amenities including a swimming pool, playground, and picnic area. This move-in ready home combines thoughtful updates, generous living spaces, and a fantastic location in one of Anderson's most welcoming communities.
Sold for $339,000
Zillow last checked:
Listing updated:
Bought with:
Brandon McIntosh, 119609
Real Broker, LLC
Source: WUMLS,MLS#: 20302110 Originating MLS: Western Upstate Association of Realtors
Originating MLS: Western Upstate Association of RealtorsPrice history
| Date | Event | Price |
|---|---|---|
| 9/30/2026 | Sold | $339,000-1.7%$162/sqft |
Source:  WUMLS #20302110 Report a problem WUMLS #20302110 Report a problem | ||
| 7/14/2026 | Contingent | $344,900$165/sqft |
Source: WUMLS #20302110 Report a problem | ||
| 6/19/2026 | Price change | $344,900-0.6%$165/sqft |
Source: WUMLS #20302110 Report a problem | ||
| 6/1/2026 | Listed for sale | $347,000+77.9%$166/sqft |
Source: WUMLS #20302110 Report a problem | ||
| 4/28/2006 | Sold | $195,000+875%$93/sqft |
Source: Public Record Report a problem | ||
| 10/5/2005 | Sold | $20,000$10/sqft |
Source: Public Record Report a problem | ||
Get a cash offer in 3 minutes
Find out how much your home could sell for in as little as 3 minutes with a no-obligation cash offer.
Estimated market value
$339,000
