Skip main navigation
Closed
  • Listed by: Coldwell Banker Realty - Gundaker West Regional • Keremie L Kiddy • 314-779-8268
    Bought with: Worth Clark Realty
    Price Unknown

    221 Schroeder Grove Dr, Wentzville, MO 63385

    5beds
    3,754sqft
    Single Family Residence
    Built in 2002
    9,583 Square Feet Lot
    $443,500 Zestimate®
    $--/sqft
    $3,627 Estimated rent

    Home value

    $443,500

    $417,000 - $475,000

    $3,627/mo

    Zestimate® history
    Loading
    Loading...

    Owner options

    List your home for rent

    $3,627/mo

    Rent Zestimate®

    Find your next renter with Zillow Rental Manager. Plus, with online applications, you can quickly screen prospective tenants – for free.

    Learn more

    $3,627/mo

    Rent Zestimate®

    Refinance and save

    Refinancing to a lower rate could help reduce your monthly payments and save thousands over the life of the loan.

    See today's rates

    Explore your selling options

    Work with a Zillow partner agent

    Leverage their expertise and Zillow's premium Showcase listings to get your home seen by more buyers.

    Get started

    List with your own agent

    Get your home in front of millions of buyers by listing it on Zillow.

    Learn how to do it

    Sell it yourself

    Take full control of how buyers see your home on Zillow by listing For Sale by Owner (FSBO).

    List your home

    What's special

    Partially finished walk-out basementBrick front exteriorMain-level primary suite
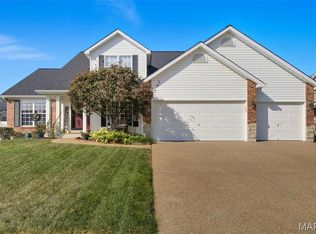
    Welcome to this spacious home offering 3,754 sq ft of total living space. Nestled in the desirable Wentzville North Point area, this home features a brick front exterior, a 3-car garage, and a main-level primary suite and laundry room for your ultimate convenience. Step into the impressive two-story foyer with soaring ceilings that lead into a bright and open floor plan. The great room has gleaming hardwood floors, while the kitchen is adorned with ceramic tile, granite countertops, and a generous layout perfect for entertaining. The partially finished walk-out basement provides versatile space for a bedroom, recreation room, office, and den—ideal for multi-generational living or work-from-home needs. Enjoy serene views from the backyard deck and yard, which backs to trees and ofers privacy in a peaceful setting. The 3-year-old roof and brand new AC unit adds peace of mind and value. Close to shopping, resturants, and parks, including the Splash Park aquatic center offering hours of playtime for families. Don’t miss this opportunity to own a beautiful home with space, style, and location!

    Zillow last checked:

    Listing updated:

    Listed by:

    Keremie L Kiddy 314-779-8268,

    Coldwell Banker Realty - Gundaker West Regional

    Bought with:

    Tina Knox, 2012025901

    Worth Clark Realty

    Source: MARIS,MLS#: 25071732MLS LogoOriginating MLS: St. Charles County Association of REALTORS

    Facts & features

    Interior

    Bedrooms & bathrooms
    • Bedrooms: 5
    • Bathrooms: 4
    • Full bathrooms: 3
    • 1/2 bathrooms: 1
    • Main level bathrooms: 2
    • Main level bedrooms: 1
    Bedroom
    • Features: Floor Covering: Carpeting
    • Level: Main
    • Area: 208.29
    • Dimensions: 13.1x15.9
    Bedroom 2
    • Features: Floor Covering: Carpeting
    • Level: Second
    • Area: 131.08
    • Dimensions: 11.3x11.6
    Bedroom 3
    • Features: Floor Covering: Carpeting
    • Level: Second
    • Area: 129.92
    • Dimensions: 11.2x11.6
    Bedroom 4
    • Features: Floor Covering: Carpeting
    • Level: Second
    • Area: 142.08
    • Dimensions: 12.8x11.1
    Bedroom 5
    • Features: Floor Covering: Carpeting
    • Level: Basement
    • Area: 145.54
    • Dimensions: 11.11x13.1
    Breakfast room
    • Features: Floor Covering: Ceramic Tile
    • Level: Main
    • Area: 119.38
    • Dimensions: 9.4x12.7
    Dining room
    • Features: Floor Covering: Carpeting
    • Level: Main
    • Area: 137.76
    • Dimensions: 11.11x12.4
    Family room
    • Features: Floor Covering: Wood
    • Level: Main
    • Area: 283.1
    • Dimensions: 14.9x19
    Family room
    • Features: Floor Covering: Carpeting
    • Level: Basement
    • Area: 338.2
    • Dimensions: 17.8x19
    Game room
    • Features: Floor Covering: Laminate
    • Level: Basement
    • Area: 394.24
    • Dimensions: 15.4x25.6
    Kitchen
    • Features: Floor Covering: Ceramic Tile
    • Level: Main
    • Area: 139.7
    • Dimensions: 11x12.7
    Laundry
    • Features: Floor Covering: Ceramic Tile
    • Level: Main
    • Area: 53.4
    • Dimensions: 6x8.9
    Recreation room
    • Features: Floor Covering: Carpeting
    • Level: Basement
    • Area: 468.33
    • Dimensions: 23.3x20.1
    Sitting room
    • Features: Floor Covering: Carpeting
    • Level: Main
    • Area: 137.64
    • Dimensions: 11.1x12.4
    Heating
    • Forced Air, Natural Gas
    Cooling
    • Ceiling Fan(s), Central Air, Electric
    Appliances
    • Included: Disposal, Microwave, Gas Range, Refrigerator, Washer/Dryer, Gas Water Heater, Wine Cooler
    • Laundry: Main Level
    Features
    • Ceiling Fan(s), Entrance Foyer, Granite Counters, High Ceilings, Open Floorplan, Separate Shower, Soaking Tub, Sound System, Storage, Vaulted Ceiling(s), Walk-In Closet(s)
    • Flooring: Carpet, Ceramic Tile, Hardwood
    • Has basement: Yes
    • Number of fireplaces: 1
    • Fireplace features: Gas
    Interior area
    • Total structure area: 3,754
    • Total interior livable area: 3,754 sqft
    • Finished area above ground: 2,404
    • Finished area below ground: 1,350

    Property

    Parking
    • Total spaces: 3
    • Parking features: Garage - Attached
    • Attached garage spaces: 3
    Features
    • Levels: One and One Half
    • Has view: Yes
    • View description: Trees/Woods
    Lot
    • Size: 9,583 Square Feet
    • Features: Adjoins Open Ground, Adjoins Wooded Area, Back Yard, Front Yard, Landscaped, Level, Views
    Details
    • Parcel number: 400098743000036.0000000
    • Special conditions: Standard

    Construction

    Type & style
    • Home type: SingleFamily
    • Architectural style: Traditional
    • Property subtype: Single Family Residence
    Materials
    • Brick, Frame, Vinyl Siding
    • Foundation: Concrete Perimeter
    • Roof: Architectural Shingle
    Condition
    • Year built: 2002

    Utilities & green energy

    • Electric: Ameren
    • Sewer: Public Sewer
    • Water: Public
    • Utilities for property: Cable Available

    Community & HOA

    Community
    • Subdivision: Willows On Peine Estates
    HOA
    • Has HOA: No
    Location
    • Region: Wentzville

    Financial & listing details

    • Tax assessed value: $391,102
    • Annual tax amount: $4,552
    • Date on market: 1/31/2026
    • Cumulative days on market: 9 days
    • Listing terms: Cash,Conventional,FHA,VA Loan
    • Ownership: Private

    Price history

    DateEventPrice
    3/10/2026Sold--
    Source: MARIS #25071732 Report a problem
    2/9/2026Pending sale$489,000$130/sqft
    Source: MARIS #25071732 Report a problem
    2/7/2026Price change$489,000-2.2%$130/sqft
    Source: MARIS #25071732 Report a problem
    1/31/2026Listed for sale$499,900+109.2%$133/sqft
    Source: MARIS #25071732 Report a problem
    2/14/2014Sold--
    Source: MARIS #14001169 Report a problem
    1/10/2014Listed for sale$239,000-8.8%$64/sqft
    Source: RE/MAX STARS #14001169 Report a problem
    9/22/2008Listing removed$262,000$70/sqft
    Source: NCI #80044307 Report a problem
    8/31/2008Price change$262,000-5.9%$70/sqft
    Source: NCI #80044307 Report a problem
    7/21/2008Listed for sale$278,500$74/sqft
    Source: NCI #80044307 Report a problem

    Public tax history

    YearProperty taxesTax assessment
    2025$4,998 +9.8%$74,309 +12.9%
    2024$4,552 $65,813
    2023$4,552 +6.9%$65,813 +14.9%
    2022$4,259 $57,286
    2021-- $57,286 +8.9%
    2020-- $52,611
    2019$3,447 $52,611 +16.2%
    2018$3,447 +0%$45,270
    2017$3,446 -4%$45,270 +0.4%
    2016$3,589 +1.2%$45,106
    2015$3,547 +6.2%$45,106 +0.2%
    2014$3,339 $45,032
    2013-- $45,032 0%
    2012-- $45,050 0%
    2011-- $45,060
    2010-- $45,060
    2009-- $45,060 -8%
    2008-- $49,000 -78.5%
    2007-- $227,440
    2006-- $227,440
    2005-- $227,440 +6.8%
    2004-- $212,920
    2003-- $212,920
    2002-- --
    Find assessor info on the county website

    Neighborhood: 63385

    Nearby schools

    GreatSchools rating
    Schools provided by the listing agent
    • Elementary: Peine Ridge Elem.
    • Middle: North Point Middle
    • High: North Point

    Source: MARIS. This data may not be complete. We recommend contacting the local school district to confirm school assignments for this home.

    Get a cash offer in 3 minutes
    Find out how much your home could sell for in as little as 3 minutes with a no-obligation cash offer.
    Estimated market value
    $443,500
    Get a cash offer in 3 minutes
    Find out how much your home could sell for in as little as 3 minutes with a no-obligation cash offer.
    Estimated market value
    $443,500