This 3 bedroom, 2 bath home offers 1,263 sq ft in the main house, plus a 300 sq ft attached sunroom. The kitchen features new quartz countertops & backsplash, a new sink & faucet, new pantry cabinets, stainless steel appliances, a garden window & recessed lighting. It opens to the living room after the wall was lowered in 2019. The dining area offers crown molding, recessed lighting & a fireplace with mantel, leading to a bright sunroom ideal for an office, gym or playroom. The primary bedroom includes mirrored closet doors, ceiling fan & crown molding, with an ensuite bath featuring a walk-in shower. The second bedroom has crown molding & ceiling fan, while the third bedroom offers mirrored closet doors, ceiling fan & crown molding. Hardwood floors run throughout the living areas & bedrooms, while luxury vinyl planks add durability in the dining area, bathrooms & sunroom. Dual-pane windows add energy efficiency. The exterior shines with 2022 updates including new stonework, driveway & walkway, plus refreshed front landscaping. The backyard features a chicken coop & raised vegetable beds. Set near parks, shopping, dining, gyms & easy access to 101, 85, Monterey Rd & Blossom Hill Rd. Conveniently close to Blossom Hill Caltrain Station & Cottle VTA Light Rail Station.
Sold for $1,140,000
$1,140,000
221 Seabiscuit Dr, San Jose, CA 95111
3beds
1,563sqft
Single Family Residence, Residential
Built in 1961
5,600 Square Feet Lot
$1,123,200 Zestimate®
$729/sqft
$4,302 Estimated rent
Home value
$1,123,200
$1.03M - $1.22M
$4,302/mo
Zestimate® history
Owner options
List your home for rent
$4,302/mo
Rent Zestimate®
Find your next renter with Zillow Rental Manager. Plus, with online applications, you can quickly screen prospective tenants – for free.
$4,302/mo
Rent Zestimate®
Refinance and save
$7,225/mo
Est. payment
Refinancing to a lower rate could help reduce your monthly payments and save thousands over the life of the loan.
$7,225/mo
Est. payment
Explore your selling options
Work with a Zillow partner agent
Leverage their expertise and Zillow's premium Showcase listings to get your home seen by more buyers.
Get startedList with your own agent
Get your home in front of millions of buyers by listing it on Zillow.
Learn how to do itSell it yourself
Take full control of how buyers see your home on Zillow by listing For Sale by Owner (FSBO).
List your homeWhat's special
Bright sunroomRaised vegetable bedsChicken coopNew sink and faucetNew stoneworkDriveway and walkwayCrown molding
Zillow last checked:
Listing updated:
Listed by:
Zaid Hanna 01421581 408-461-9008,
Real Estate 38 408-515-1613
Bought with:
Sergio & Ivonne, 70010053
Compass
Source: MLSListings Inc,MLS#: ML82024975
Facts & features
Interior
Bedrooms & bathrooms
- Bedrooms: 3
- Bathrooms: 2
- Full bathrooms: 2
Bathroom
- Features: PrimaryStallShowers, ShoweroverTub1, Tile
Dining room
- Features: DiningArea
Family room
- Features: NoFamilyRoom
Kitchen
- Features: Pantry
Heating
- Forced Air
Cooling
- Central Air
Appliances
- Included: Dishwasher, Gas Oven/Range
Features
- Flooring: Hardwood, Other
- Fireplace features: Other Location
Interior area
- Total structure area: 1,563
- Total interior livable area: 1,563 sqft
Property
Parking
- Total spaces: 2
- Parking features: Attached
- Attached garage spaces: 2
Features
- Stories: 1
Lot
- Size: 5,600 Square Feet
Details
- Parcel number: 68432031
- Zoning: R1-8
- Special conditions: Standard
Construction
Type & style
- Home type: SingleFamily
- Property subtype: Single Family Residence, Residential
Materials
- Foundation: Crawl Space
- Roof: Composition
Condition
- New construction: No
- Year built: 1961
Utilities & green energy
- Gas: PublicUtilities
- Sewer: Public Sewer
- Water: Public
- Utilities for property: Public Utilities, Water Public
Community & HOA
Location
- Region: San Jose
Financial & listing details
- Price per square foot: $729/sqft
- Tax assessed value: $313,811
- Annual tax amount: $5,538
- Date on market: 10/16/2025
- Listing agreement: ExclusiveRightToSell
- Listing terms: CashorConventionalLoan
Price history
| Date | Event | Price |
|---|---|---|
| 11/5/2025 | Sold | $1,140,000+8.7%$729/sqft |
Source:  MLSListings Inc #ML82024975 Report a problem MLSListings Inc #ML82024975 Report a problem | ||
| 10/23/2025 | Pending sale | $1,049,000$671/sqft |
Source: MLSListings Inc #ML82024975 Report a problem | ||
| 10/16/2025 | Listed for sale | $1,049,000$671/sqft |
Source: MLSListings Inc #ML82024975 Report a problem | ||
Public tax history
| Year | Property taxes | Tax assessment |
|---|---|---|
| 2025 | $5,538 +2.7% | $313,811 +2% |
| 2024 | $5,391 +2.3% | $307,659 +2% |
| 2023 | $5,272 +0.9% | $301,627 +2% |
| 2022 | $5,224 +2.5% | $295,713 +2% |
| 2021 | $5,097 +2.9% | $289,916 +1% |
| 2020 | $4,952 | $286,944 +2% |
| 2019 | $4,952 +4% | $281,319 +2% |
| 2018 | $4,763 | $275,804 +2% |
| 2017 | $4,763 +1.5% | $270,397 +2% |
| 2016 | $4,692 +7.5% | $265,096 +1.5% |
| 2015 | $4,367 +16.1% | $261,115 +2% |
| 2014 | $3,762 | $256,001 +0.5% |
| 2013 | -- | $254,845 +2% |
| 2012 | -- | $249,849 +2% |
| 2011 | -- | $244,951 +0.8% |
| 2010 | -- | $243,121 -0.2% |
| 2009 | -- | $243,699 +2% |
| 2008 | -- | $238,921 +2% |
| 2007 | -- | $234,237 +2% |
| 2006 | -- | $229,645 +2% |
| 2005 | -- | $225,144 +2% |
| 2004 | -- | $220,730 +1.9% |
| 2003 | -- | $216,685 +2% |
| 2002 | -- | $212,438 +2% |
| 2001 | -- | $208,274 |
Find assessor info on the county website
Neighborhood: Edenvale - Seven Trees
Nearby homes
- $1,076,4004 bd3 ba1.1k sqft225 Seabiscuit Dr, San Jose, CA 95111Off Market

- $1,011,8003 bd2 ba1.1k sqft217 Seabiscuit Dr, San Jose, CA 95111Off Market
- $1,032,5003 bd2 ba1.2k sqft276 Stagehand Dr, San Jose, CA 95111Off Market
- $970,7003 bd2 ba1.2k sqft213 Seabiscuit Dr, San Jose, CA 95111Off Market
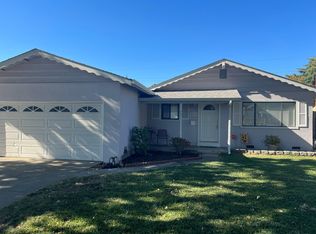
- $994,9003 bd2 ba1.2k sqft229 Seabiscuit Dr, San Jose, CA 95111Off Market
- $937,0003 bd2 ba1.1k sqft272 Stagehand Dr, San Jose, CA 95111Off Market
- $1,065,3003 bd2 ba1.3k sqft266 Stagehand Dr, San Jose, CA 95111Off Market
- $1,121,7004 bd2 ba1.5k sqft280 Stagehand Dr, San Jose, CA 95111Off Market
Nearby schools
GreatSchools rating
- 4/10Edenvale Elementary SchoolGrades: K-6Distance: 0.3 mi
- 2/10Davis (Caroline) Intermediate SchoolGrades: 7-8Distance: 0.4 mi
- 5/10Oak Grove High SchoolGrades: 9-12Distance: 1 mi
Schools provided by the listing agent
- Elementary: EdenvaleElementary
- Middle: CarolineDavisIntermediate
- High: OakGroveHigh
- District: OakGroveElementary
Source: MLSListings Inc. This data may not be complete. We recommend contacting the local school district to confirm school assignments for this home.
Get a cash offer in 3 minutes
Find out how much your home could sell for in as little as 3 minutes with a no-obligation cash offer.
Estimated market value
$1,123,200
Get a cash offer in 3 minutes
Find out how much your home could sell for in as little as 3 minutes with a no-obligation cash offer.
Estimated market value
$1,123,200
- California
- Santa Clara County
- San Jose
- 95111
- Edenvale - Seven Trees
- 221 Seabiscuit Dr
Nearby cities
Nearby neighborhoods
Nearby zip codes
Other San Jose Topics
