WELCOME HOME!! Beautifully updated 4-level townhome ideally positioned between Midtown & Buckhead right off of Peachtree Road, offering the largest floor plan in the community. Designed for modern living, your new home features hardwood floors throughout and stylish, contemporary finishes. The kitchen showcases stainless steel appliances, granite countertops, stained cabinetry, and a generous breakfast bar...perfect for casual dining or entertaining. The open concept living area flows seamlessly to a private covered balcony, creating an inviting indoor-outdoor retreat. Upstairs, two spacious Ensuite bedrooms provide ideal privacy. The primary suite features a vaulted ceiling, multiple closets, and abundant natural light, offering a true sanctuary feel. Major system upgrades include a newer HVAC, water heater, NEST thermostats, a hard-wired security system, and freshly painted interior...delivering peace of mind and true move-in-ready convenience. **Even better, this home may be offered fully furnished and professionally styled as shown, creating a rare move in ready opportunity in one of Atlanta’s most desirable intown locations--ideal for executive relocation or those seeking effortless, move in ready living.** The 1 car garage includes a storage closet plus there is additional driveway parking which provides for a total 2 car parking...an added bonus not available with all units. Low HOA dues cover water, sewer, exterior maintenance, tennis courts, and a dog park. Walk to nearby restaurants Mellow Mushroom, El Azteca, R. Thomas' and more. Enjoy unbeatable access to I-85/GA 400, I-75, Downtown, and Hartsfield-Jackson Atlanta International Airport. The nearby Atlanta BeltLine Northside Trail provides convenient access to parks and recreation, including Piedmont Park, Bitsy Grant Tennis Center and Bobby Jones Golf Course, High Museum, along with endless dining such as Houston's and Boone's, shopping, and nightlife options. This is intown living at its best..space, style, convenience, and lifestyle all in one exceptional opportunity.
Closed
$353,500
221 Semel Cir NW Unit 255, Atlanta, GA 30309
2beds
1,281sqft
Townhouse, Residential
Built in 2006
435 Square Feet Lot
$355,200 Zestimate®
$276/sqft
$2,333 Estimated rent
Home value
$355,200
$334,000 - $380,000
$2,333/mo
Zestimate® history
Owner options
List your home for rent
$2,333/mo
Rent Zestimate®
Find your next renter with Zillow Rental Manager. Plus, with online applications, you can quickly screen prospective tenants – for free.
$2,333/mo
Rent Zestimate®
Refinance and save
$2,452/mo
Est. payment
Refinancing to a lower rate could help reduce your monthly payments and save thousands over the life of the loan.
$2,452/mo
Est. payment
Explore your selling options
Work with a Zillow partner agent
Leverage their expertise and Zillow's premium Showcase listings to get your home seen by more buyers.
Get startedList with your own agent
Get your home in front of millions of buyers by listing it on Zillow.
Learn how to do itSell it yourself
Take full control of how buyers see your home on Zillow by listing For Sale by Owner (FSBO).
List your homeWhat's special
Zillow last checked:
Listing updated:
Listed by:
Edouard Charles,
PeachStone Realty Partners 770-743-4105,
Emma Dashiell Charles,
PeachStone Realty Partners
Bought with:
Roshonda Long, 444594
Real Broker, LLC.
Source: FMLS GA,MLS#: 7726819
Facts & features
Interior
Bedrooms & bathrooms
- Bedrooms: 2
- Bathrooms: 3
- Full bathrooms: 2
- 1/2 bathrooms: 1
Rooms
- Room types: Attic, Other
Primary bedroom
- Features: Roommate Floor Plan, Split Bedroom Plan
- Level: Roommate Floor Plan, Split Bedroom Plan
Bedroom
- Features: Roommate Floor Plan, Split Bedroom Plan
Primary bathroom
- Features: Tub/Shower Combo
Dining room
- Features: Open Concept
Kitchen
- Features: Breakfast Bar, Cabinets Stain, Stone Counters, View to Family Room
Heating
- Central, Electric, Zoned
Cooling
- Ceiling Fan(s), Central Air, Zoned
Appliances
- Included: Dishwasher, Disposal, Dryer, Electric Oven, Electric Water Heater, Microwave, Refrigerator, Washer
- Laundry: Laundry Closet, Upper Level
Features
- Crown Molding, Entrance Foyer, High Ceilings 9 ft Main, High Ceilings 10 ft Upper, His and Hers Closets, Smart Home, Walk-In Closet(s)
- Flooring: Carpet, Hardwood
- Windows: Double Pane Windows, Window Treatments
- Basement: None
- Has fireplace: No
- Fireplace features: None
- Common walls with other units/homes: 2+ Common Walls,No One Above,No One Below
Interior area
- Total structure area: 1,281
- Total interior livable area: 1,281 sqft
Property
Parking
- Total spaces: 2
- Parking features: Garage, Garage Door Opener, Garage Faces Front, Level Driveway, See Remarks, Storage
- Garage spaces: 1
- Has uncovered spaces: Yes
Accessibility
- Accessibility features: None
Features
- Levels: Three Or More
- Patio & porch: Covered, Deck
- Exterior features: Balcony, Rain Gutters, No Dock
- Pool features: None
- Spa features: None
- Fencing: None
- Has view: Yes
- View description: City, Trees/Woods
- Waterfront features: None
- Body of water: None
Lot
- Size: 435 Square Feet
- Features: Level
Details
- Additional structures: None
- Parcel number: 17 0147 LL1213
- Other equipment: None
- Horse amenities: None
Construction
Type & style
- Home type: Townhouse
- Architectural style: Townhouse
- Property subtype: Townhouse, Residential
- Attached to another structure: Yes
Materials
- Cement Siding, HardiPlank Type
- Foundation: Slab
- Roof: Composition
Condition
- Resale
- New construction: No
- Year built: 2006
Utilities & green energy
- Electric: None
- Sewer: Public Sewer
- Water: Public
- Utilities for property: Cable Available, Electricity Available, Natural Gas Available, Phone Available, Sewer Available, Underground Utilities, Water Available
Green energy
- Energy efficient items: None
- Energy generation: None
Community & HOA
Community
- Features: Dog Park, Homeowners Assoc, Near Beltline, Near Public Transport, Near Shopping, Near Trails/Greenway, Playground, Street Lights, Tennis Court(s)
- Security: Carbon Monoxide Detector(s), Open Access, Security System Owned, Smoke Detector(s)
- Subdivision: City Park Townhomes
HOA
- Has HOA: Yes
- Services included: Maintenance Structure, Pest Control, Reserve Fund, Termite, Tennis, Water
- HOA fee: $265 monthly
Location
- Region: Atlanta
Financial & listing details
- Price per square foot: $276/sqft
- Annual tax amount: $4,279
- Date on market: 3/9/2026
- Cumulative days on market: 39 days
- Listing terms: Cash,Conventional,VA Loan
- Ownership: Fee Simple
- Electric utility on property: Yes
- Road surface type: Asphalt
Price history
| Date | Event | Price |
|---|---|---|
| 5/18/2026 | Sold | $353,500-1.8%$276/sqft |
Source:  FMLS GA #7726819 Report a problem FMLS GA #7726819 Report a problem | ||
| 4/26/2026 | Pending sale | $360,000$281/sqft |
Source: FMLS GA #7726819 Report a problem | ||
| 4/6/2026 | Price change | $360,000-2.7%$281/sqft |
Source: FMLS GA #7726819 Report a problem | ||
| 3/9/2026 | Listed for sale | $370,000-2.6%$289/sqft |
Source: FMLS GA #7726819 Report a problem | ||
| 5/5/2023 | Sold | $380,000+1.3%$297/sqft |
Source: FMLS GA #7199289 Report a problem | ||
| 4/18/2023 | Pending sale | $375,000$293/sqft |
Source: FMLS GA #7199289 Report a problem | ||
| 4/11/2023 | Contingent | $375,000$293/sqft |
Source: FMLS GA #7199289 Report a problem | ||
| 4/6/2023 | Listed for sale | $375,000$293/sqft |
Source: FMLS GA #7199289 Report a problem | ||
Public tax history
Tax history is unavailable.
Neighborhood: Brookwood
Nearby homes
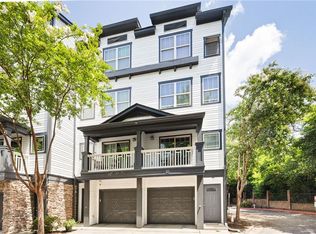
- $310,0001 bd2 ba1k sqft221 Semel Cir NW UNIT 277, Atlanta, GA 30309Sold
- $390,0002 bd3 ba1.2k sqft221 Semel Cir NW UNIT 270, Atlanta, GA 30309Sold

- $395,0002 bd3 ba1.2k sqft221 Semel Cir NW UNIT 247, Atlanta, GA 30309Sold
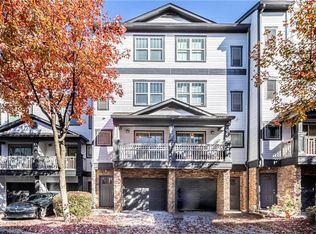
- $329,7002 bd3 ba1.2k sqft221 Semel Cir NW UNIT 278, Atlanta, GA 30309Off Market
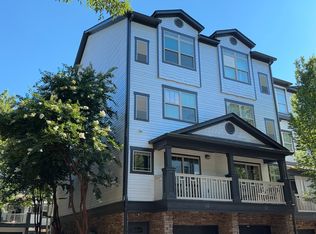
- $354,6002 bd3 ba1.2k sqft221 Semel Cir NW UNIT 272, Atlanta, GA 30309Off Market
- $299,0001 bd2 ba1k sqft221 Semel Cir NW UNIT 273, Atlanta, GA 30309Sold
- $346,1002 bd3 ba1.2k sqft216 Semel Cir NW UNIT 363, Atlanta, GA 30309Off Market
- $348,2002 bd3 ba1.2k sqft221 Semel Cir NW UNIT 257, Atlanta, GA 30309Off Market
Nearby schools
GreatSchools rating
- 6/10Rivers Elementary SchoolGrades: PK-5Distance: 1.3 mi
- 8/10Sutton Middle SchoolGrades: 6-8Distance: 2.1 mi
- 7/10North Atlanta High SchoolGrades: 9-12Distance: 5.2 mi
Schools provided by the listing agent
- Elementary: E. Rivers
- Middle: Willis A. Sutton
- High: North Atlanta
Source: FMLS GA. This data may not be complete. We recommend contacting the local school district to confirm school assignments for this home.
Get a cash offer in 3 minutes
Find out how much your home could sell for in as little as 3 minutes with a no-obligation cash offer.
Estimated market value
$355,200
Get a cash offer in 3 minutes
Find out how much your home could sell for in as little as 3 minutes with a no-obligation cash offer.
Estimated market value
$355,200
- Georgia
- Fulton County
- Atlanta
- 30309
- Brookwood
- 221 Semel Cir NW Unit 255
Nearby cities
Nearby neighborhoods
Nearby zip codes
Other Atlanta Topics
