Skip main navigation
Off market
  • $963,200

    221 Seven Palms Cir, Mesquite, NV 89027

    4beds
    3,018sqft
    SingleFamily
    Built in 2018
    0.32 Acres Lot
    $963,200 Zestimate®
    $319/sqft
    $3,932 Estimated rent

    Home value

    $963,200

    $905,000 - $1.03M

    $3,932/mo

    Zestimate® history
    Loading
    Loading...

    Owner options

    List your home for rent

    $3,932/mo

    Rent Zestimate®

    Find your next renter with Zillow Rental Manager. Plus, with online applications, you can quickly screen prospective tenants – for free.

    Learn more

    $3,932/mo

    Rent Zestimate®

    Refinance and save

    $4,545/mo

    Est. payment

    Refinancing to a lower rate could help reduce your monthly payments and save thousands over the life of the loan.

    See today's rates

    $4,545/mo

    Est. payment

    Explore your selling options

    Work with a Zillow partner agent

    Leverage their expertise and Zillow's premium Showcase listings to get your home seen by more buyers.

    Get started

    List with your own agent

    Get your home in front of millions of buyers by listing it on Zillow.

    Learn how to do it

    Sell it yourself

    Take full control of how buyers see your home on Zillow by listing For Sale by Owner (FSBO).

    List your home

    What's special

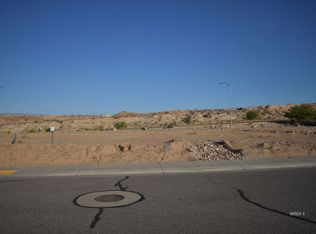
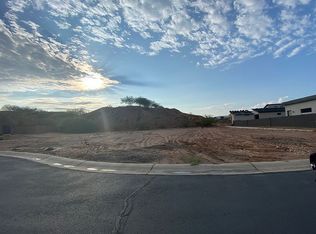
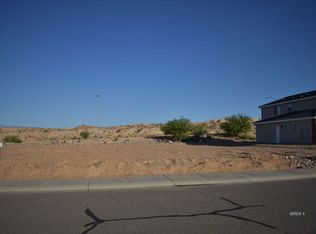
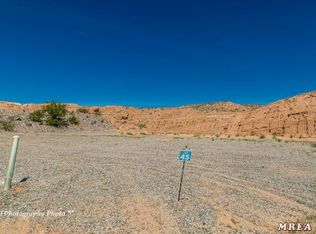
    This custom home was built with fun in mind, located on an oversized, cul-de-sac lot in the prized Bella Horizon gated community. From the second story you can choose to watch the sunrise from the front covered balcony while enjoying views of Wolf Creek Golf Course. Or, choose to take in the sunset from the back covered balcony while overlooking the panoramic views of the mountainous desert with numerous trails waiting to be explored. Whether gearing up for the day or winding down, you will have the perfect spot for a moment of solitude. The backyard is ideal for hosting with a putting green, pool (automatic cover), lawn, plenty of room for seating under the covered patio, or room for sunning by the pool, and a concrete slab for basketball or other recreation. After a swim, rinse off in the outdoor shower. There is ample room to expand in the backyard. Whether you want more grass, a casita, pool house, batting cages, RV parking etc., the space is there. The master suite is located on the main floor with a private washer and dryer in the walk in closet. Removing the need to haul laundry up and down the stairs. Custom cabinetry, designer finishes, shiplap, and wainscoting is appreciated throughout the home. Upon entering, the gorgeous, bypass barn doors, made by a local craftsman, are sure to catch the eye. Don?t miss the den, as you lead into an open kitchen/living/dining area with soaring 20 foot vaulted ceilings complete with beams and shiplap. Coming from the garage, with organization and ease in mind, there is a mud room with room for lockers. Conveniently, the large pantry is right at hand, and an oversized desk. Upstairs there are an additional three bedrooms, which are anything but ordinary. All bedrooms have generous walk in closets, but that?s not all. The lofts found in two of the bedrooms are the perfect spot to hide away all the toys or hobbies. The playroom in the bedroom at the top of the stairs is roughed in and ready to be converted into an ensuite fourth bathroom if needed. Speaking of the stairs, the stunning light fixtures and the custom designed wood and metal railing which wraps all the way around the second floor opening is certainly a wow factor. The laundry room is definitely not just for washing and drying with tons of cabinets, custom shelving, and counter space. It?s the perfect spot to sew, craft, draw or wrap presents. While you are upstairs enjoy a movie or game night in the second family room. The two extra closets afford plenty of room for linens, holiday decor, toys, games, etc. The three car garage has room for a golf cart or ATV and a built in workbench. Don?t miss the convenient details, like the ?homework? desk built for two, roll out footstools built into the upstairs bathroom cabinets, built-in surround sound, electric fireplace. roll out drawers inside the kitchen cabinets with outlets for small appliances, Christmas light switch, outlets in the lockers to charge Chromebooks and iPads, outlets located at TV height, and outlets in the closets to charge stick vacuums.

    This property is off market, which means it's not currently listed for sale or rent on Zillow. This may be different from what's available on other websites or public sources.
    Facts & features

    Interior

    Bedrooms & bathrooms
    • Bedrooms: 4
    • Bathrooms: 3
    • Full bathrooms: 3
    Heating
    • Forced air, Electric
    Cooling
    • Central
    Appliances
    • Included: Dishwasher, Dryer, Freezer, Garbage disposal, Microwave, Range / Oven, Refrigerator, Trash compactor, Washer
    Features
    • Flooring: Tile, Carpet
    • Basement: None
    • Has fireplace: Yes
    Interior area
    • Total interior livable area: 3,018 sqft

    Property

    Parking
    • Total spaces: 5
    • Parking features: Garage - Attached, Off-street
    Features
    • Exterior features: Stone, Stucco, Cement / Concrete
    • Has view: Yes
    • View description: City, Mountain
    Lot
    • Size: 0.32 Acres
    Details
    • Parcel number: 00104511005

    Construction

    Type & style
    • Home type: SingleFamily
    Materials
    • Frame
    • Roof: Tile
    Condition
    • Year built: 2018

    Community & HOA

    Community
    • Features: Assisted Living Community
    HOA
    • Has HOA: Yes
    • HOA fee: $80 monthly
    Location
    • Region: Mesquite

    Financial & listing details

    • Price per square foot: $319/sqft
    • Tax assessed value: $788,926
    • Annual tax amount: $7,659

    Price history

    DateEventPrice
    10/21/2021Sold$799,999$265/sqft
    Source: Public Record Report a problem
    6/27/2021Pending sale$799,999$265/sqft
    Source: Owner Report a problem
    6/2/2021Listed for sale$799,999+925.6%$265/sqft
    Source: Owner Report a problem
    3/16/2016Sold$78,000$26/sqft
    Source: Public Record Report a problem

    Public tax history

    YearProperty taxesTax assessment
    2026$7,659 +2.9%$276,124 +0.1%
    2025$7,442 +8%$275,744 +9.4%
    2024$6,892 +8%$252,077 +9.6%
    2023$6,382 +6.8%$230,010 +6.8%
    2022$5,976 +1.7%$215,384 +1.7%
    2021$5,873 +4.7%$211,739 +1.3%
    2020$5,609 +4.8%$209,115 +94.2%
    2019$5,352 +978.4%$107,668
    2018$496 $107,668 +318.5%
    2017$496 $25,725 +22.5%
    2016$496 +67%$21,000
    2015$297 $21,000
    Find assessor info on the county website

    Neighborhood: Mesquite Estates

    Nearby schools

    GreatSchools rating
    Get pre-qualified for a loan
    At Zillow Home Loans, we can pre-qualify you in as little as 5 minutes with no impact to your credit score.

    An equal housing lender. NMLS #10287.