Fantastic opportunity on a 1-acre lot surrounded by luxury properties! This 3-bed, 1-bath, 1-Story home is brimming with potential. Features include hardwood floors in the living room, hallway, & bedrooms, a 2013 roof. Updated bathroom w/ walk-in shower. Unfinished basement (oil tank in basement). Deck w/ with wheelchair ramp. Being sold strictly "As Is." The buyer is responsible for all inspections, certifications, and repairs. Perfect for investors or buyers looking to customize a property in a highly sought-after area. Bring your vision and make it your own!
For sale
$400,000
221 Sherwin Rd, Mullica Hill, NJ 08062
3beds
1,524sqft
Single Family Residence
Built in 1961
1 Acres Lot
$398,200 Zestimate®
$262/sqft
$-- HOA
What's special
- 2 days |
- 476 |
- 30 |
Zillow last checked:
Listing updated:
Listed by:
Monica Francesco 856-981-9233,
Keller Williams Realty - Washington Township
Source: Bright MLS,MLS#: NJGL2077182
Facts & features
Interior
Bedrooms & bathrooms
- Bedrooms: 3
- Bathrooms: 1
- Full bathrooms: 1
- Main level bathrooms: 1
- Main level bedrooms: 3
Rooms
- Room types: Living Room, Bedroom 2, Bedroom 3, Kitchen, Family Room, Bedroom 1
Bedroom 1
- Level: Main
- Area: 154 Square Feet
- Dimensions: 11 X 14
Bedroom 2
- Level: Main
- Area: 143 Square Feet
- Dimensions: 11 X 13
Bedroom 3
- Level: Main
- Area: 100 Square Feet
- Dimensions: 10 X 10
Family room
- Level: Main
- Area: 368 Square Feet
- Dimensions: 16 X 23
Kitchen
- Level: Main
- Area: 132 Square Feet
- Dimensions: 12 X 11
Living room
- Level: Main
- Area: 286 Square Feet
- Dimensions: 22 X 13
Heating
- Hot Water, Oil
Cooling
- None
Appliances
- Included: Oven/Range - Electric, Water Heater
Features
- Bathroom - Stall Shower, Bathroom - Walk-In Shower, Ceiling Fan(s)
- Flooring: Wood
- Basement: Unfinished
- Has fireplace: No
Interior area
- Total structure area: 1,524
- Total interior livable area: 1,524 sqft
- Finished area above ground: 1,524
- Finished area below ground: 0
Property
Parking
- Total spaces: 10
- Parking features: Driveway
- Uncovered spaces: 10
Accessibility
- Accessibility features: None
Features
- Levels: One
- Stories: 1
- Patio & porch: Deck
- Pool features: None
Lot
- Size: 1 Acres
Details
- Additional structures: Above Grade, Below Grade
- Parcel number: 080003600020
- Zoning: R1
- Special conditions: Standard
Construction
Type & style
- Home type: SingleFamily
- Architectural style: Ranch/Rambler
- Property subtype: Single Family Residence
Materials
- Frame
- Foundation: Stone
Condition
- New construction: No
- Year built: 1961
Utilities & green energy
- Sewer: Septic Exists
- Water: Well
Community & HOA
Community
- Subdivision: None
HOA
- Has HOA: No
Location
- Region: Mullica Hill
- Municipality: HARRISON TWP
Financial & listing details
- Price per square foot: $262/sqft
- Tax assessed value: $169,600
- Annual tax amount: $5,774
- Date on market: 8/13/2026
- Listing agreement: Exclusive Right To Sell
- Ownership: Fee Simple
Estimated market value
$398,200
$378,000 - $418,000
$3,173/mo
Price history
| Date | Event | Price |
|---|---|---|
| 8/13/2026 | Listed for sale | $400,000$262/sqft |
Source:  Bright MLS #NJGL2077182 Report a problem Bright MLS #NJGL2077182 Report a problem | ||
Public tax history
| Year | Property taxes | Tax assessment |
|---|---|---|
| 2025 | $5,431 | $169,600 |
| 2024 | $5,431 -1.1% | $169,600 |
| 2023 | $5,488 +1% | $169,600 |
| 2022 | $5,434 +2.4% | $169,600 |
| 2021 | $5,308 +5.1% | $169,600 |
| 2020 | $5,051 +14.6% | $169,600 |
| 2019 | $4,406 | $169,600 |
| 2018 | $4,406 -19.7% | $169,600 |
| 2017 | $5,487 +2.9% | $169,600 -7.6% |
| 2016 | $5,331 +4.2% | $183,500 |
| 2015 | $5,114 +2.2% | $183,500 |
| 2014 | $5,006 +3.6% | $183,500 |
| 2013 | $4,833 +2.1% | $183,500 |
| 2012 | $4,734 -1.2% | $183,500 |
| 2011 | $4,791 +3% | $183,500 |
| 2010 | $4,652 -0.8% | $183,500 +57.5% |
| 2009 | $4,689 | $116,500 |
| 2008 | -- | $116,500 |
| 2007 | -- | $116,500 |
| 2006 | -- | $116,500 |
| 2005 | -- | $116,500 |
| 2004 | -- | $116,500 |
| 2003 | -- | $116,500 |
| 2002 | -- | $116,500 |
| 2001 | -- | $116,500 |
Find assessor info on the county website
Monthly payment
Est. payment
Payment breakdown
Explore the cost of this home by adjusting the details. Changes won't be saved.Climate risks
Neighborhood: 08062
Nearby schools
GreatSchools rating
- 8/10Pleasant Valley SchoolGrades: 4-6Distance: 1.4 mi
- 6/10Clearview Regional Middle SchoolGrades: 7-8Distance: 1.4 mi
- 8/10Clearview Regional High SchoolGrades: 9-12Distance: 1.4 mi
Schools provided by the listing agent
- Middle: Clearview Regional
- High: Clearview Regional
- District: Harrison Township
Source: Bright MLS. This data may not be complete. We recommend contacting the local school district to confirm school assignments for this home.
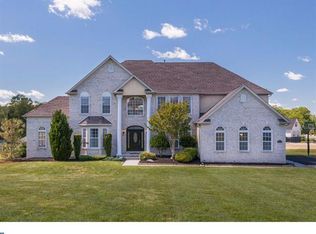
- $1,054,3004 bd4 ba4.1k sqft223 Sherwin Rd, Mullica Hill, NJ 08062Off Market
- $965,800-- bd-- ba3.4k sqft220 Sherwin Rd, Mullica Hill, NJ 08062Off Market
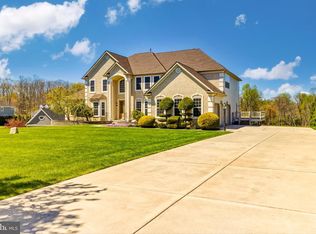
- $1,099,9005 bd5 ba4.1k sqft215 Sherwin Rd, Mullica Hill, NJ 08062For Sale
- $840,0004 bd5 ba4.3k sqft225 Sherwin Rd, Mullica Hill, NJ 08062Sold
- $900,000-- bd-- ba3k sqft216 Sherwin Rd, Mullica Hill, NJ 08062Off Market
- $569,800-- bd-- ba2.2k sqft212 Sherwin Rd, Mullica Hill, NJ 08062Off Market
- $1,358,700-- bd-- ba5.2k sqft871 Jackson Rd, Mullica Hill, NJ 08062Off Market
- $901,400-- bd-- ba3.5k sqft102 Garnet St, Mullica Hill, NJ 08062Off Market
A local agent can set up tours, give advice and negotiate with sellers.
Similar homes
- $350,0003 bd2 ba2.1k sqft242 N Main St, Mullica Hill, NJ 08062For Sale
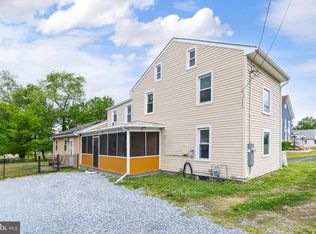
 MLS ID #NJGL2077038, Michael Lentz, Keller Williams Realty - Washington Township. Bright MLS
 - $365,0003 bd2 ba1.6k sqft27 Tallowood Dr, Glassboro, NJ 08028For Sale
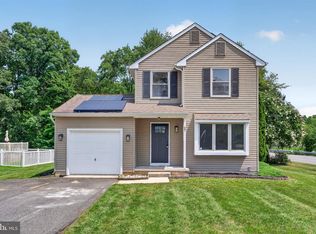 MLS ID #NJGL2077068, ALLIE TRAXLER, EXP Realty, LLC. Bright MLS
 - $380,0003 bd2 ba1.2k sqft101 Moods Rd, Mullica Hill, NJ 08062For Sale
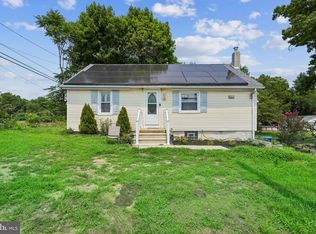 MLS ID #NJGL2074956, Ramona Torres, Weichert Realtors-Haddonfield. Bright MLS
 - $349,9003 bd2 ba1.9k sqft259 Jackson Rd, Mantua, NJ 08051For Sale
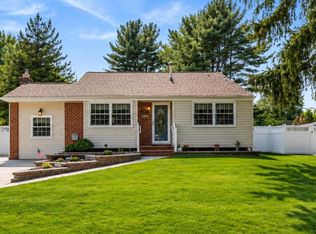 MLS ID #NJGL2077088, Kevin Ciccone, Real Broker, LLC. Bright MLS
 - $--4 bd2 ba1.6k sqft107 Higgins Dr, Glassboro, NJ 08028AuctionAuction.com 2
- $400,0003 bd2 ba1.1k sqft528 Pitman Ave, Pitman, NJ 08071For SaleMLS ID #NJGL2076764, Christopher Valianti, Elite Realtors of New Jersey. Bright MLS
- $425,0003 bd2 ba1.1k sqft313 Kings Hwy, Clarksboro, NJ 08020For SaleMLS ID #NJGL2077020, Andrew Baus, BHHS Fox & Roach-Washington-Gloucester. Bright MLS
- $400,0003 bd3 ba1.5k sqft642 Pierre Ave, Mantua, NJ 08051For SaleMLS ID #NJGL2076754, Daniel Beetel, Epique Realty. Bright MLS
- $410,0003 bd2 ba1.5k sqft405 Ardmore Ave, Pitman, NJ 08071For Sale By Owner
- $370,0002 bd2 ba1.4k sqft419 Woodruff Trl, Mullica Hill, NJ 08062For SaleMLS ID #NJGL2076700, Colette Montague, BHHS Fox & Roach-Mullica Hill South. Bright MLS
- $359,9003 bd3 ba1.6k sqft5 Fostertown Ln, Mullica Hill, NJ 08062For SaleMLS ID #NJGL2076992, Andrew DiBenedetto, Keller Williams Realty - Washington Township. Bright MLS
- $369,9992 bd2 ba1.5k sqft515 Howey Dr, Mullica Hill, NJ 08062For SaleMLS ID #NJGL2076012, Tonya Garrison, Realty Mark Advantage. Bright MLS
- $300,0003 bd2 ba1.6k sqft608 Hudson Ave, Pitman, NJ 08071For SaleMLS ID #NJGL2076750, Chris Worth, Real Broker, LLC. Bright MLS
- $479,9003 bd3 ba1.8k sqft35 Redkist Dr, Mullica Hill, NJ 08062New ConstructionMLS ID #NJGL2074892, Brenda Bencini, Century 21 Alliance-Medford. Bright MLS
- $389,9003 bd1 ba1.2k sqft102 Weybridge Ct, Wenonah, NJ 08090For SaleMLS ID #NJGL2077114, Kate Henderson, Keller Williams Hometown. Bright MLS
- $429,9904 bd2 ba1.6k sqft160 E Monmouth Ave, Sewell, NJ 08080For SaleMLS ID #NJGL2076718, Taz Gurcanli, HomeSmart First Advantage Realty. Bright MLS
- $499,9004 bd3 ba1.5k sqft1092 Mullica Hill Rd, Mullica Hill, NJ 08062For SaleMLS ID #NJGL2075270, Daniel Yasenchak, BHHS Fox & Roach-Cherry Hill. Bright MLS
- $349,900-- bd1 ba1.5k sqft1834 State Hwy, Mullica Hill, NJ 08062For SaleMLS ID #NJGL2074198, Frances Manzoni, Century 21 Rauh & Johns. Bright MLS
- $370,0006 bd-- ba2k sqft223 N Main St, Mullica Hill, NJ 08062For SaleMLS ID #NJGL2076380, Austin Wuest, Keller Williams - Main Street. Bright MLS
- $325,0004 bd1 ba1.5k sqft131 Oakcrest Ave, Pitman, NJ 08071For SaleMLS ID #NJGL2077104, Geraldine Monti, BHHS Fox & Roach-Washington-Gloucester. Bright MLS
