Much sought after villa with rear and side courtyards. 3 Bedroom, 2 Bath condo that has been completely updated in 2018. Open kitchen with quartz countertops and coffee/wine bar. Luxury waterproof vinyl flooring throughout. Both courtyards have pavers, accent lighting and sprinklers. The larger rear courtyard has a beautiful water feature. Air conditioner and hot water heater were replaced in 2018. New washer and french door refrigerator replaced in 2023. All interior doors and hardware were changed out in 2024 with 6 panel doors. Den or 3rd bedroom has new french pocket doors. Ceiling fans in all rooms except in the kitchen. Hurricane windows except for glass sliders in the lanai area. Large living room window allows you to enjoy the beauty of the courtyard. 2 Skylights, one in the kitchen and one in the living room. The smaller courtyard opens up from either the master or 2nd bedroom. Both master and 2nd bedroom are ensuites There is a utility shed in the larger courtyard for storing all those outdoor tools. Some furniture is negotiable. The bedroom furniture in the 2nd bedroom will stay with the condo. This community has 7 “heated” pools with pool #2 and a large common area just outside the gates from the courtyards. Tennis and pickleball courts are located near the management office located on site. Over 88 areas of land. Anna Maria Island is only 8 miles from this community. Tampa Bay International Airport is 45 minutes away and Sarasota/Bradenton International Airport is a 20 minute ride. A deeded carport is another bonus with this purchase! Back up offers accepted!
Sold for $415,000
$415,000
221 SHERWOOD DRIVE #221, BRADENTON, FL 34210
3beds
1,915sqft
Condominium
Built in 1977
-- sqft lot
$370,500 Zestimate®
$217/sqft
$2,810 Estimated rent
Home value
$370,500
$333,000 - $411,000
$2,810/mo
Zestimate® history
Owner options
List your home for rent
$2,810/mo
Rent Zestimate®
Find your next renter with Zillow Rental Manager. Plus, with online applications, you can quickly screen prospective tenants – for free.
$2,810/mo
Rent Zestimate®
Refinance and save
$3,401/mo
Est. payment
Refinancing to a lower rate could help reduce your monthly payments and save thousands over the life of the loan.
$3,401/mo
Est. payment
Explore your selling options
Work with a Zillow partner agent
Leverage their expertise and Zillow's premium Showcase listings to get your home seen by more buyers.
Get startedList with your own agent
Get your home in front of millions of buyers by listing it on Zillow.
Learn how to do itSell it yourself
Take full control of how buyers see your home on Zillow by listing For Sale by Owner (FSBO).
List your homeWhat's special
Rear and side courtyardsHurricane windowsLuxury waterproof vinyl flooring
Zillow last checked:
Listing updated:
Listed by:
Ronnie Rivera 813-900-2439,
COVENANT REALTY 813-900-2439
Bought with:
J Scott Norris, 3024379
COLDWELL BANKER REALTY
Source: Stellar MLS,MLS#: TB8318987 Originating MLS: Suncoast Tampa
Originating MLS: Suncoast Tampa
Facts & features
Interior
Bedrooms & bathrooms
- Bedrooms: 3
- Bathrooms: 2
- Full bathrooms: 2
Primary bedroom
- Features: Ceiling Fan(s), Walk-In Closet(s)
- Level: First
- Area: 301.91 Square Feet
- Dimensions: 22.7x13.3
Bedroom 2
- Features: Ceiling Fan(s), Walk-In Closet(s)
- Level: First
- Area: 163.75 Square Feet
- Dimensions: 13.1x12.5
Bedroom 3
- Features: Ceiling Fan(s), Built-in Closet
- Level: First
- Area: 218.4 Square Feet
- Dimensions: 16.8x13
Balcony porch lanai
- Features: Ceiling Fan(s)
- Level: First
- Area: 384 Square Feet
- Dimensions: 32x12
Kitchen
- Features: Pantry
- Level: First
- Area: 137.8 Square Feet
- Dimensions: 13x10.6
Living room
- Features: Ceiling Fan(s)
- Level: First
- Area: 403.5 Square Feet
- Dimensions: 26.9x15
Heating
- Central
Cooling
- Central Air
Appliances
- Included: Disposal, Dryer, Microwave, Range, Refrigerator, Washer
- Laundry: Electric Dryer Hookup, Inside, Washer Hookup
Features
- Ceiling Fan(s), Living Room/Dining Room Combo, Open Floorplan, Other, Walk-In Closet(s)
- Flooring: Vinyl
- Windows: Skylight(s)
- Has fireplace: No
Interior area
- Total structure area: 2,284
- Total interior livable area: 1,915 sqft
Property
Parking
- Total spaces: 1
- Parking features: Carport
- Carport spaces: 1
Features
- Levels: One
- Stories: 1
- Exterior features: Courtyard, Sidewalk, Tennis Court(s)
Details
- Parcel number: 5182813567
- Zoning: PDR
- Special conditions: None
Construction
Type & style
- Home type: Condo
- Property subtype: Condominium
Materials
- Block
- Foundation: Slab
- Roof: Membrane
Condition
- New construction: No
- Year built: 1977
Utilities & green energy
- Sewer: Public Sewer
- Water: Public
- Utilities for property: BB/HS Internet Available, Cable Available, Public, Water Connected
Community & HOA
Community
- Features: Pool, Sidewalks, Tennis Court(s)
- Pet fee: $0 monthly
- Subdivision: WILDEWOOD SPGS STAGE 2A OF SHERWOOD
HOA
- Has HOA: Yes
- Services included: Cable TV, Community Pool, Reserve Fund, Insurance, Internet, Maintenance Structure, Maintenance Grounds, Maintenance Repairs, Manager, Other, Pest Control, Pool Maintenance, Private Road, Recreational Facilities, Security, Sewer, Trash, Water
- HOA fee: $622 monthly
- HOA name: John Haggerty
- HOA phone: 941-758-2909
Location
- Region: Bradenton
Financial & listing details
- Price per square foot: $217/sqft
- Annual tax amount: $2,973
- Date on market: 11/7/2024
- Cumulative days on market: 3 days
- Listing terms: Cash,Conventional
- Ownership: Fee Simple
- Total actual rent: 0
- Road surface type: Asphalt
Price history
| Date | Event | Price |
|---|---|---|
| 12/27/2024 | Sold | $415,000-2.4%$217/sqft |
Source:  Stellar MLS #TB8318987 Report a problem Stellar MLS #TB8318987 Report a problem | ||
| 11/11/2024 | Pending sale | $425,000$222/sqft |
Source: Stellar MLS #TB8318987 Report a problem | ||
| 11/7/2024 | Listed for sale | $425,000$222/sqft |
Source: Stellar MLS #TB8318987 Report a problem | ||
Public tax history
Tax history is unavailable.
Neighborhood: South Bradenton
Nearby homes
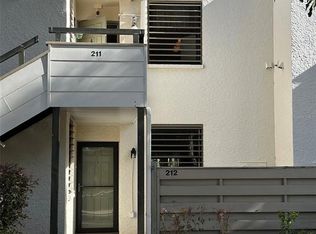
- $250,0002 bd2 ba1.5k sqft212 Sherwood Dr #212, Bradenton, FL 34210Sold
- $106,4001 bd1 ba830 sqft201 Sherwood Dr, Bradenton, FL 34210Off Market
- $108,2001 bd1 ba830 sqft202 Sherwood Dr, Bradenton, FL 34210Off Market
- $151,2002 bd2 ba1k sqft203 Sherwood Dr, Bradenton, FL 34210Off Market

- $185,3002 bd2 ba940 sqft204 Sherwood Dr, Bradenton, FL 34210Off Market
- $184,9002 bd2 ba1.4k sqft206 Sherwood Dr, Bradenton, FL 34210Off Market
- $181,5002 bd2 ba1.3k sqft207 Sherwood Dr, Bradenton, FL 34210Off Market
- $181,0002 bd2 ba1.3k sqft208 Sherwood Dr, Bradenton, FL 34210Off Market
Nearby schools
GreatSchools rating
- 4/10H. S. Moody Elementary SchoolGrades: PK-5Distance: 1.1 mi
- 2/10Electa Lee Magnet Middle SchoolGrades: 6-8Distance: 0.9 mi
- 2/10Bayshore High SchoolGrades: 8-12Distance: 1.2 mi
Get a cash offer in 3 minutes
Find out how much your home could sell for in as little as 3 minutes with a no-obligation cash offer.
Estimated market value
$370,500
Get a cash offer in 3 minutes
Find out how much your home could sell for in as little as 3 minutes with a no-obligation cash offer.
Estimated market value
$370,500
- Florida
- Manatee County
- Bradenton
- 34210
- South Bradenton
- 221 SHERWOOD DRIVE Unit 221
Nearby cities
Nearby neighborhoods
Nearby zip codes
Other Bradenton Topics
