This beautifully updated end-unit townhome offers an exceptional blend of space, comfort, and location in the heart of Leesburg. Nestled on one of the largest lots in the community, this property boasts bump-outs on all three levels, providing extra living space and an open airy layout that’s perfect for both everyday living and entertaining***Featuring 3 spacious bedrooms, 3.5 baths, and a potential 4th legal bedroom in the fully finished walkout basement, this home has been meticulously cared for and thoughtfully upgraded. ***Enjoy newer stainless-steel appliances, an updated kitchen with granite countertops and center island, fresh paint throughout, modernized bathrooms, NEW CARPETS (2025), NEWER WATER HEATER (2020), NEWER HVAC SYSTEM (2020), NEWER ROOF(2019), AND MUCH MORE***The main level showcases bamboo flooring, a bright and open family room with fireplace, and direct access to a large rear deck overlooking a peaceful common area. ***The expansive primary suite offers vaulted ceilings, walk-in closets, a soaking tub, and separate shower—your own private retreat. ***The lower level includes a full bath, large rec room, and direct access to a rear patio, perfect for guests or extended living. *** Enjoy a vibrant community lifestyle with HOA amenities that include a swimming pool, clubhouse, Tennis courts, Lake, Tot lots/playground and snow & trash removal services. ***Just minutes to historic downtown Leesburg, Leesburg Premium Outlets, Route 7, Dulles Greenway, INOVA Loudoun Hospital, Ida Lee Park, W&OD Trail, and top-rated dining, shopping, and entertainment. ***This is truly a rare opportunity to own one of the most spacious and upgraded homes in the neighborhood. Don't miss your chance to make it yours! ////Professional photos coming soon!
Sold for $575,000
$575,000
221 Shirley Sq SE, Leesburg, VA 20175
3beds
2,198sqft
Townhouse
Built in 2001
4,356 Square Feet Lot
$586,600 Zestimate®
$262/sqft
$3,220 Estimated rent
Home value
$586,600
$557,000 - $616,000
$3,220/mo
Zestimate® history
Owner options
List your home for rent
$3,220/mo
Rent Zestimate®
Find your next renter with Zillow Rental Manager. Plus, with online applications, you can quickly screen prospective tenants – for free.
$3,220/mo
Rent Zestimate®
Refinance and save
$3,627/mo
Est. payment
Refinancing to a lower rate could help reduce your monthly payments and save thousands over the life of the loan.
$3,627/mo
Est. payment
Explore your selling options
Work with a Zillow partner agent
Leverage their expertise and Zillow's premium Showcase listings to get your home seen by more buyers.
Get startedList with your own agent
Get your home in front of millions of buyers by listing it on Zillow.
Learn how to do itSell it yourself
Take full control of how buyers see your home on Zillow by listing For Sale by Owner (FSBO).
List your homeWhat's special
Zillow last checked:
Listing updated:
Listed by:
Ed Torres 703-565-4283,
Samson Properties,
Listing Team: The Redstone Group
Bought with:
Kareem Yousef, 0225255362
EXP Realty, LLC
Source: Bright MLS,MLS#: VALO2101222
Facts & features
Interior
Bedrooms & bathrooms
- Bedrooms: 3
- Bathrooms: 4
- Full bathrooms: 3
- 1/2 bathrooms: 1
- Main level bathrooms: 1
Basement
- Area: 694
Heating
- Forced Air, Natural Gas
Cooling
- Ceiling Fan(s), Central Air, Electric
Appliances
- Included: Microwave, Dishwasher, Disposal, Dryer, Ice Maker, Oven/Range - Electric, Refrigerator, Washer, Water Dispenser, Water Heater, Gas Water Heater
Features
- Attic, Breakfast Area, Ceiling Fan(s), Dining Area, Family Room Off Kitchen, Floor Plan - Traditional, Eat-in Kitchen, Kitchen - Gourmet, Kitchen Island, Kitchen - Table Space, Primary Bath(s), Soaking Tub, Bathroom - Stall Shower, Bathroom - Tub Shower, Upgraded Countertops, Walk-In Closet(s), Recessed Lighting, Pantry
- Flooring: Carpet, Wood
- Basement: Connecting Stairway,Full,Finished,Rear Entrance
- Number of fireplaces: 1
- Fireplace features: Glass Doors, Gas/Propane, Mantel(s)
Interior area
- Total structure area: 2,198
- Total interior livable area: 2,198 sqft
- Finished area above ground: 1,504
- Finished area below ground: 694
Property
Parking
- Total spaces: 3
- Parking features: Assigned, Permit Required, Parking Lot
- Details: Assigned Parking, Assigned Space #: G18
Accessibility
- Accessibility features: Other
Features
- Levels: Three
- Stories: 3
- Patio & porch: Deck, Patio
- Exterior features: Bump-outs
- Pool features: Community
- Fencing: Back Yard
- Has view: Yes
- View description: Panoramic, Scenic Vista
Lot
- Size: 4,356 Square Feet
- Features: Backs - Open Common Area, Backs to Trees, Corner Lot, Front Yard, Landscaped, Premium, Private, Rear Yard, SideYard(s), Corner Lot/Unit
Details
- Additional structures: Above Grade, Below Grade, Outbuilding
- Parcel number: 232109133000
- Zoning: /
- Special conditions: Standard
Construction
Type & style
- Home type: Townhouse
- Architectural style: Colonial
- Property subtype: Townhouse
Materials
- Combination
- Foundation: Concrete Perimeter
Condition
- New construction: No
- Year built: 2001
Utilities & green energy
- Sewer: Public Sewer
- Water: Public
Community & HOA
Community
- Features: Pool
- Subdivision: Stratford
HOA
- Has HOA: Yes
- Amenities included: Clubhouse, Tot Lots/Playground, Pool, Lake, Tennis Court(s), Jogging Path
- Services included: Common Area Maintenance, Insurance, Pool(s), Reserve Funds, Snow Removal, Trash
- HOA fee: $116 monthly
- HOA name: EAST STRATFORD PHASE A & B HOMEOWNERS ASSOCIATION,
Location
- Region: Leesburg
Financial & listing details
- Price per square foot: $262/sqft
- Tax assessed value: $535,500
- Annual tax amount: $5,327
- Date on market: 7/17/2025
- Listing agreement: Exclusive Right To Sell
- Listing terms: Cash,Conventional,FHA,VA Loan,VHDA,Other
- Ownership: Fee Simple
Price history
| Date | Event | Price |
|---|---|---|
| 8/26/2025 | Sold | $575,000-0.9%$262/sqft |
Source:  Bright MLS #VALO2101222 Report a problem Bright MLS #VALO2101222 Report a problem | ||
| 8/20/2025 | Listed for sale | $580,000$264/sqft |
Source:  WMLS #BMTVALO2101222 Report a problem WMLS #BMTVALO2101222 Report a problem | ||
| 7/28/2025 | Contingent | $580,000$264/sqft |
Source: Bright MLS #VALO2101222 Report a problem | ||
| 7/24/2025 | Listed for sale | $580,000$264/sqft |
Source: Bright MLS #VALO2101222 Report a problem | ||
| 7/21/2025 | Contingent | $580,000$264/sqft |
Source: Bright MLS #VALO2101222 Report a problem | ||
| 7/17/2025 | Listed for sale | $580,000+42.9%$264/sqft |
Source: Bright MLS #VALO2101222 Report a problem | ||
| 10/9/2019 | Sold | $406,000+1.5%$185/sqft |
Source: Public Record Report a problem | ||
| 8/30/2019 | Listed for sale | $400,000+15.9%$182/sqft |
Source: EXP Realty #VALO393714 Report a problem | ||
| 10/15/2004 | Sold | $345,000+61.4%$157/sqft |
Source: Public Record Report a problem | ||
| 5/1/2001 | Sold | $213,715$97/sqft |
Source: Public Record Report a problem | ||
Public tax history
| Year | Property taxes | Tax assessment |
|---|---|---|
| 2025 | $4,311 -2.5% | $535,500 +4.8% |
| 2024 | $4,420 +4.8% | $511,000 +6.1% |
| 2023 | $4,216 +6.6% | $481,820 +8.4% |
| 2022 | $3,956 +1.5% | $444,490 +11.8% |
| 2021 | $3,897 -0.5% | $397,640 +5.1% |
| 2020 | $3,918 -15.1% | $378,510 +8.5% |
| 2019 | $4,614 +27.4% | $348,800 +4.5% |
| 2018 | $3,623 +1.6% | $333,880 +5.3% |
| 2017 | $3,566 +533.3% | $317,010 -0.2% |
| 2016 | $563 | $317,520 +48.2% |
| 2015 | $563 +2.4% | $214,250 +3.5% |
| 2014 | $550 -84.1% | $207,070 +7.2% |
| 2013 | $3,455 | $193,210 |
| 2012 | -- | -- |
| 2011 | -- | -- |
| 2010 | -- | -- |
| 2009 | -- | $252,700 -23.1% |
| 2008 | -- | $328,700 -11.6% |
| 2007 | -- | $371,800 -9.5% |
| 2006 | -- | $410,700 +34.9% |
| 2005 | -- | $304,500 -6.8% |
| 2004 | -- | $326,700 +34.3% |
| 2003 | -- | $243,200 +21.2% |
| 2002 | -- | $200,700 +19.5% |
| 2001 | -- | $167,900 |
Find assessor info on the county website
Neighborhood: 20175
Nearby homes
- $568,7003 bd3 ba2.1k sqft223 Shirley Sq SE, Leesburg, VA 20175Off Market
- $571,0004 bd2 ba1.5k sqft225 Shirley Sq SE, Leesburg, VA 20175Off Market
- $520,5003 bd3 ba1.8k sqft227 Shirley Sq SE, Leesburg, VA 20175Off Market
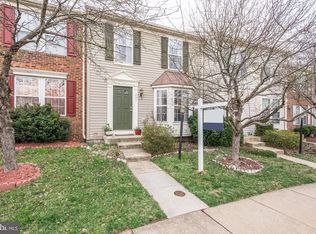
- $578,8003 bd4 ba1.5k sqft215 Shirley Sq SE, Leesburg, VA 20175Off Market
- $604,0004 bd4 ba2.1k sqft229 Shirley Sq SE, Leesburg, VA 20175Off Market
- $571,1004 bd4 ba2.1k sqft213 Shirley Sq SE, Leesburg, VA 20175Off Market
- $564,1003 bd4 ba2.1k sqft231 Shirley Sq SE, Leesburg, VA 20175Off Market
- $580,9004 bd3 ba1.5k sqft211 Shirley Sq SE, Leesburg, VA 20175Off Market
Nearby schools
GreatSchools rating
- 5/10Frederick Douglass Elementary SchoolGrades: PK-5Distance: 0.7 mi
- 6/10Heritage High SchoolGrades: PK-12Distance: 1.1 mi
- 7/10Harper Park Middle SchoolGrades: 6-8Distance: 1.8 mi
Schools provided by the listing agent
- Elementary: Frederick Douglass
- Middle: J.lumpton Simpson
- High: Loudoun County
- District: Loudoun County Public Schools
Source: Bright MLS. This data may not be complete. We recommend contacting the local school district to confirm school assignments for this home.
Get a cash offer in 3 minutes
Find out how much your home could sell for in as little as 3 minutes with a no-obligation cash offer.
Estimated market value
$586,600
Get a cash offer in 3 minutes
Find out how much your home could sell for in as little as 3 minutes with a no-obligation cash offer.
Estimated market value
$586,600
- Virginia
- Loudoun County
- Leesburg
- 20175
- 221 Shirley Sq SE
Nearby cities
Nearby zip codes
Other Leesburg Topics
